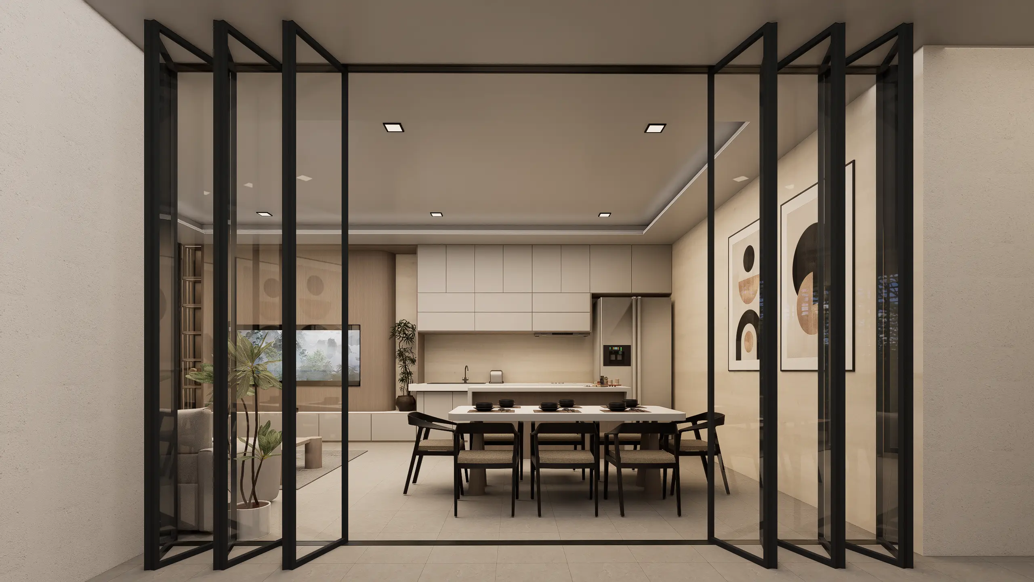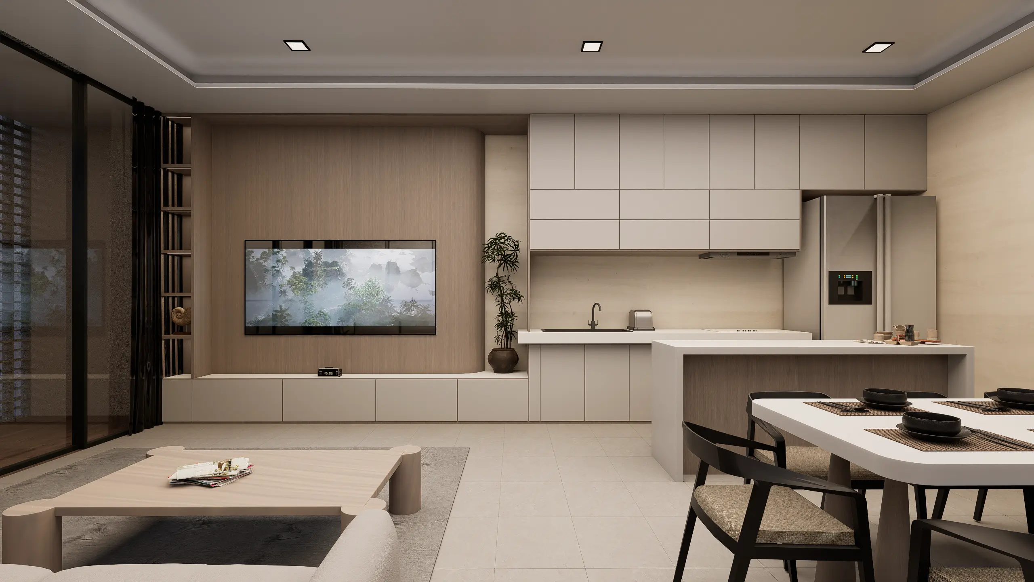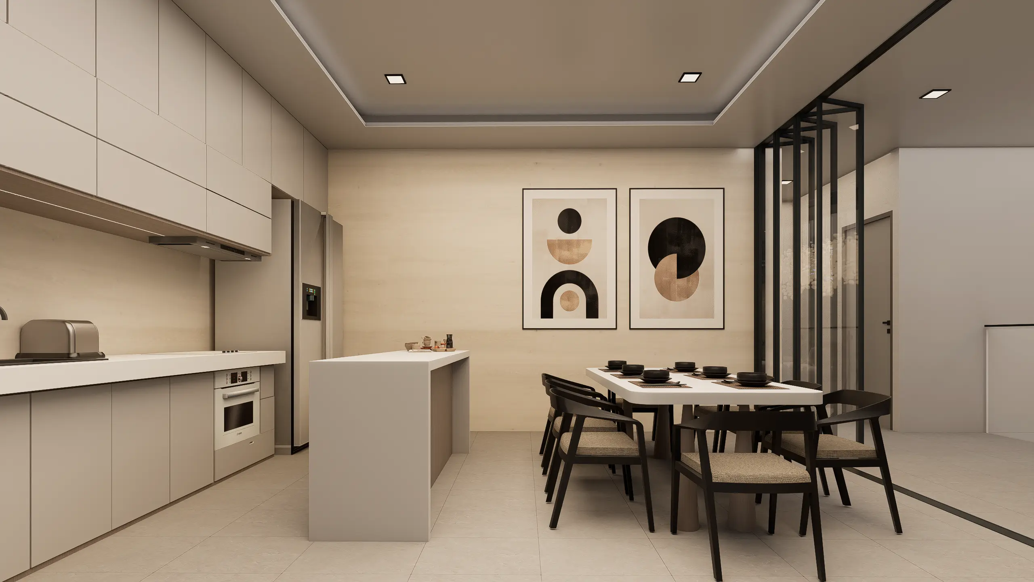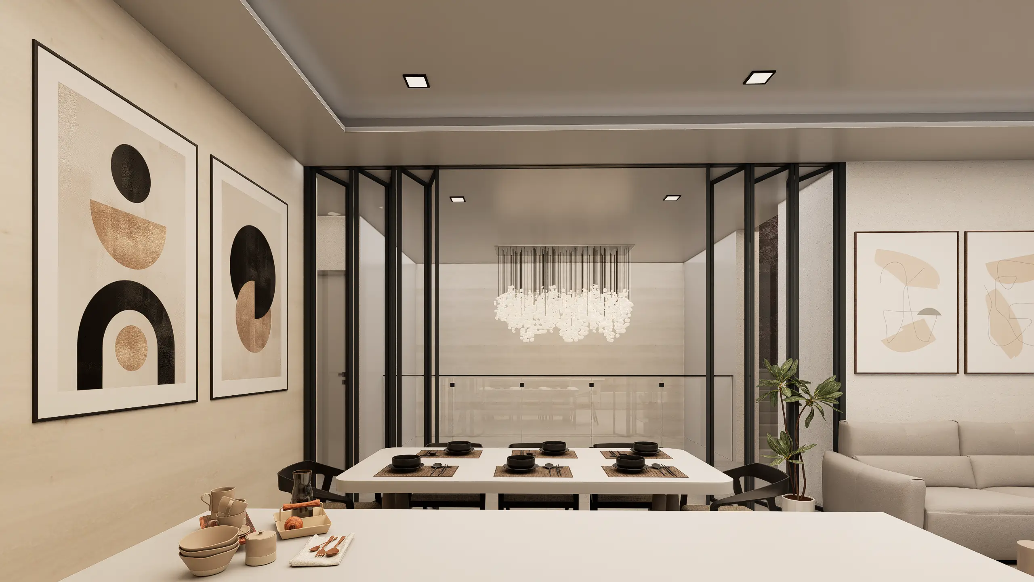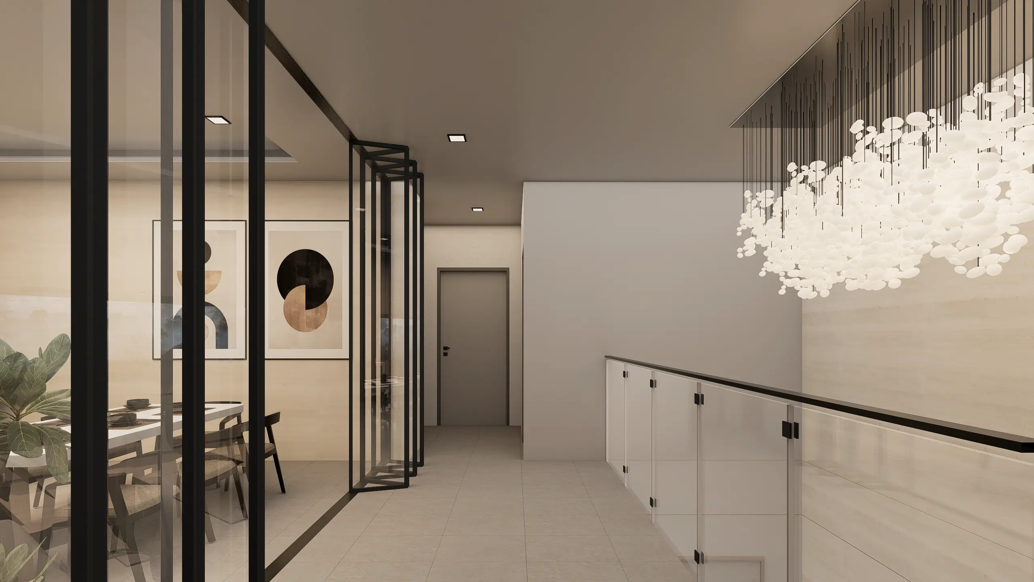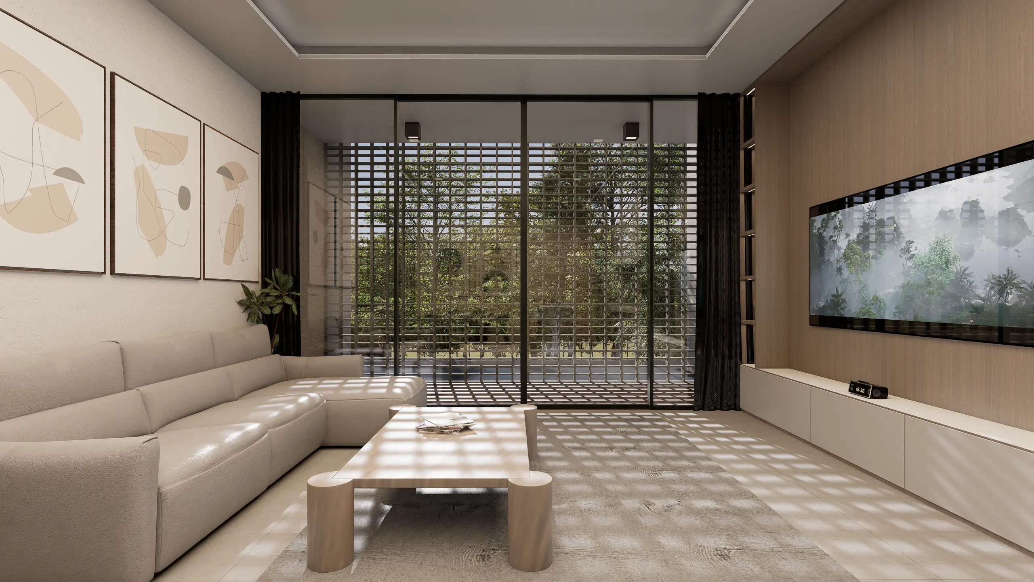
บ้านหลังนี้ถูกออกแบบให้เป็นบ้านพักอาศัย 3 ชั้นภายใต้ข้อจำกัดของขนาดที่ดินและความต้องการพื้นที่ใช้งานที่หลากหลายของผู้อยู่อาศัย แนวคิดหลักของการออกแบบจึงมุ่งเน้นไปที่การสร้างพื้นที่ที่โปร่ง โล่ง และสามารถรับแสงธรรมชาติได้อย่างทั่วถึง แม้อยู่ภายในอาคารที่มีความสูงและพื้นที่ค่อนข้างจำกัด
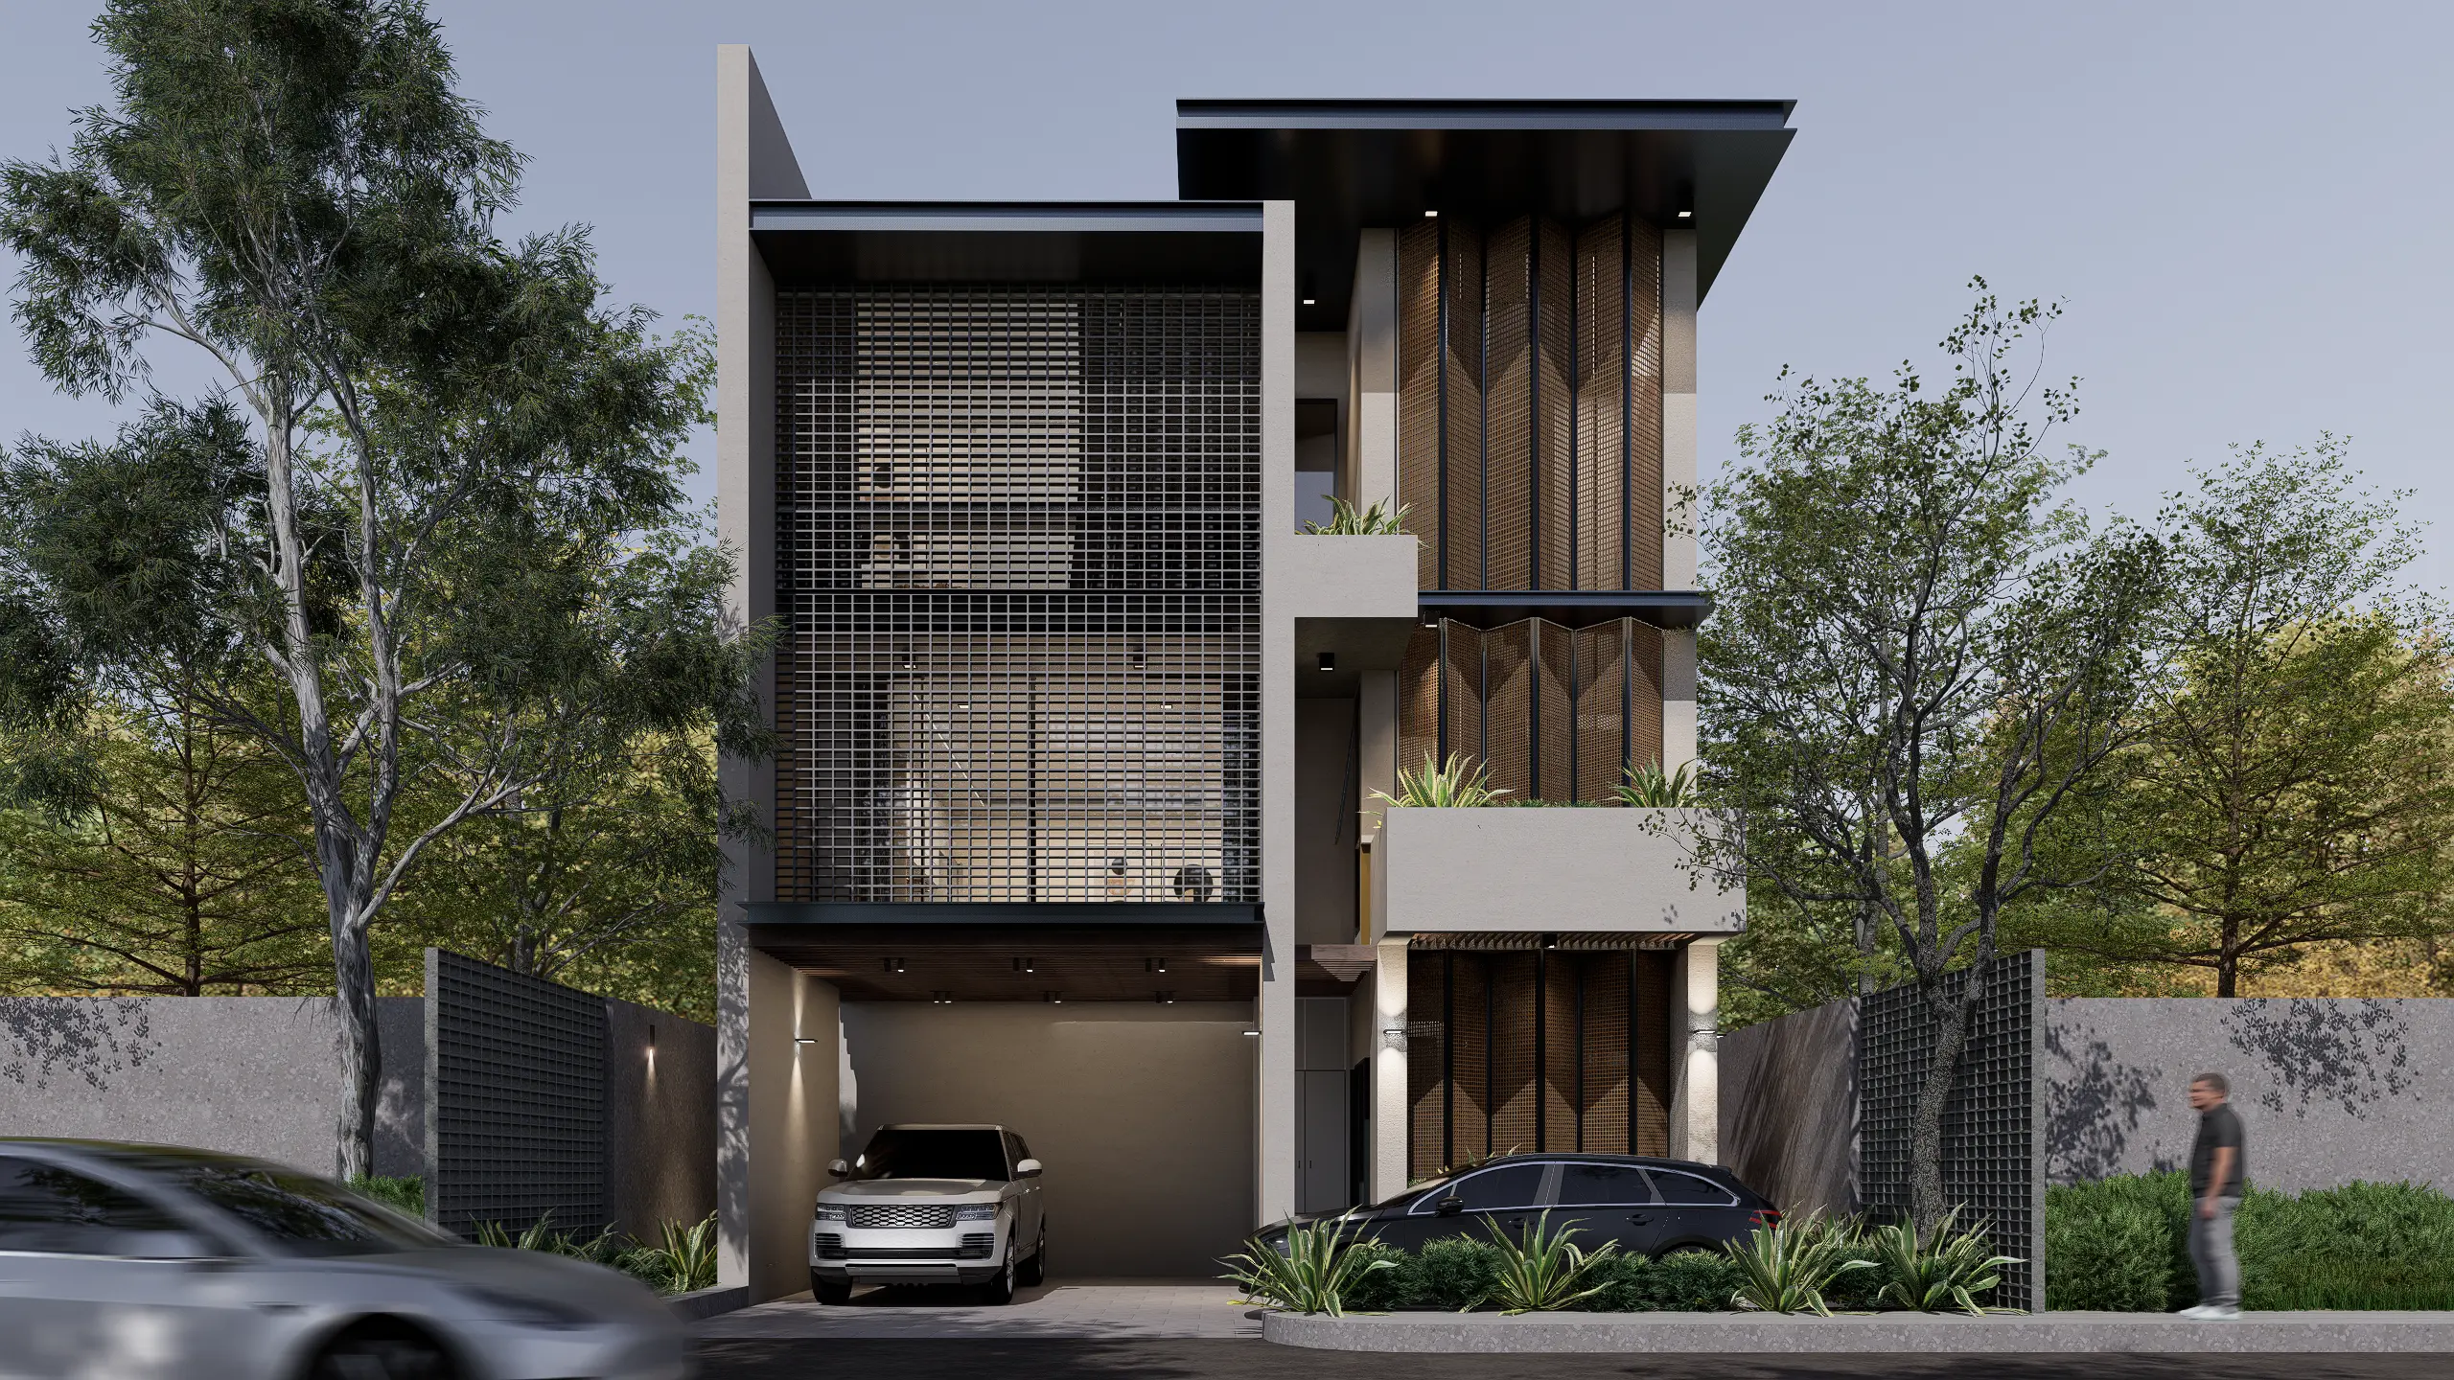
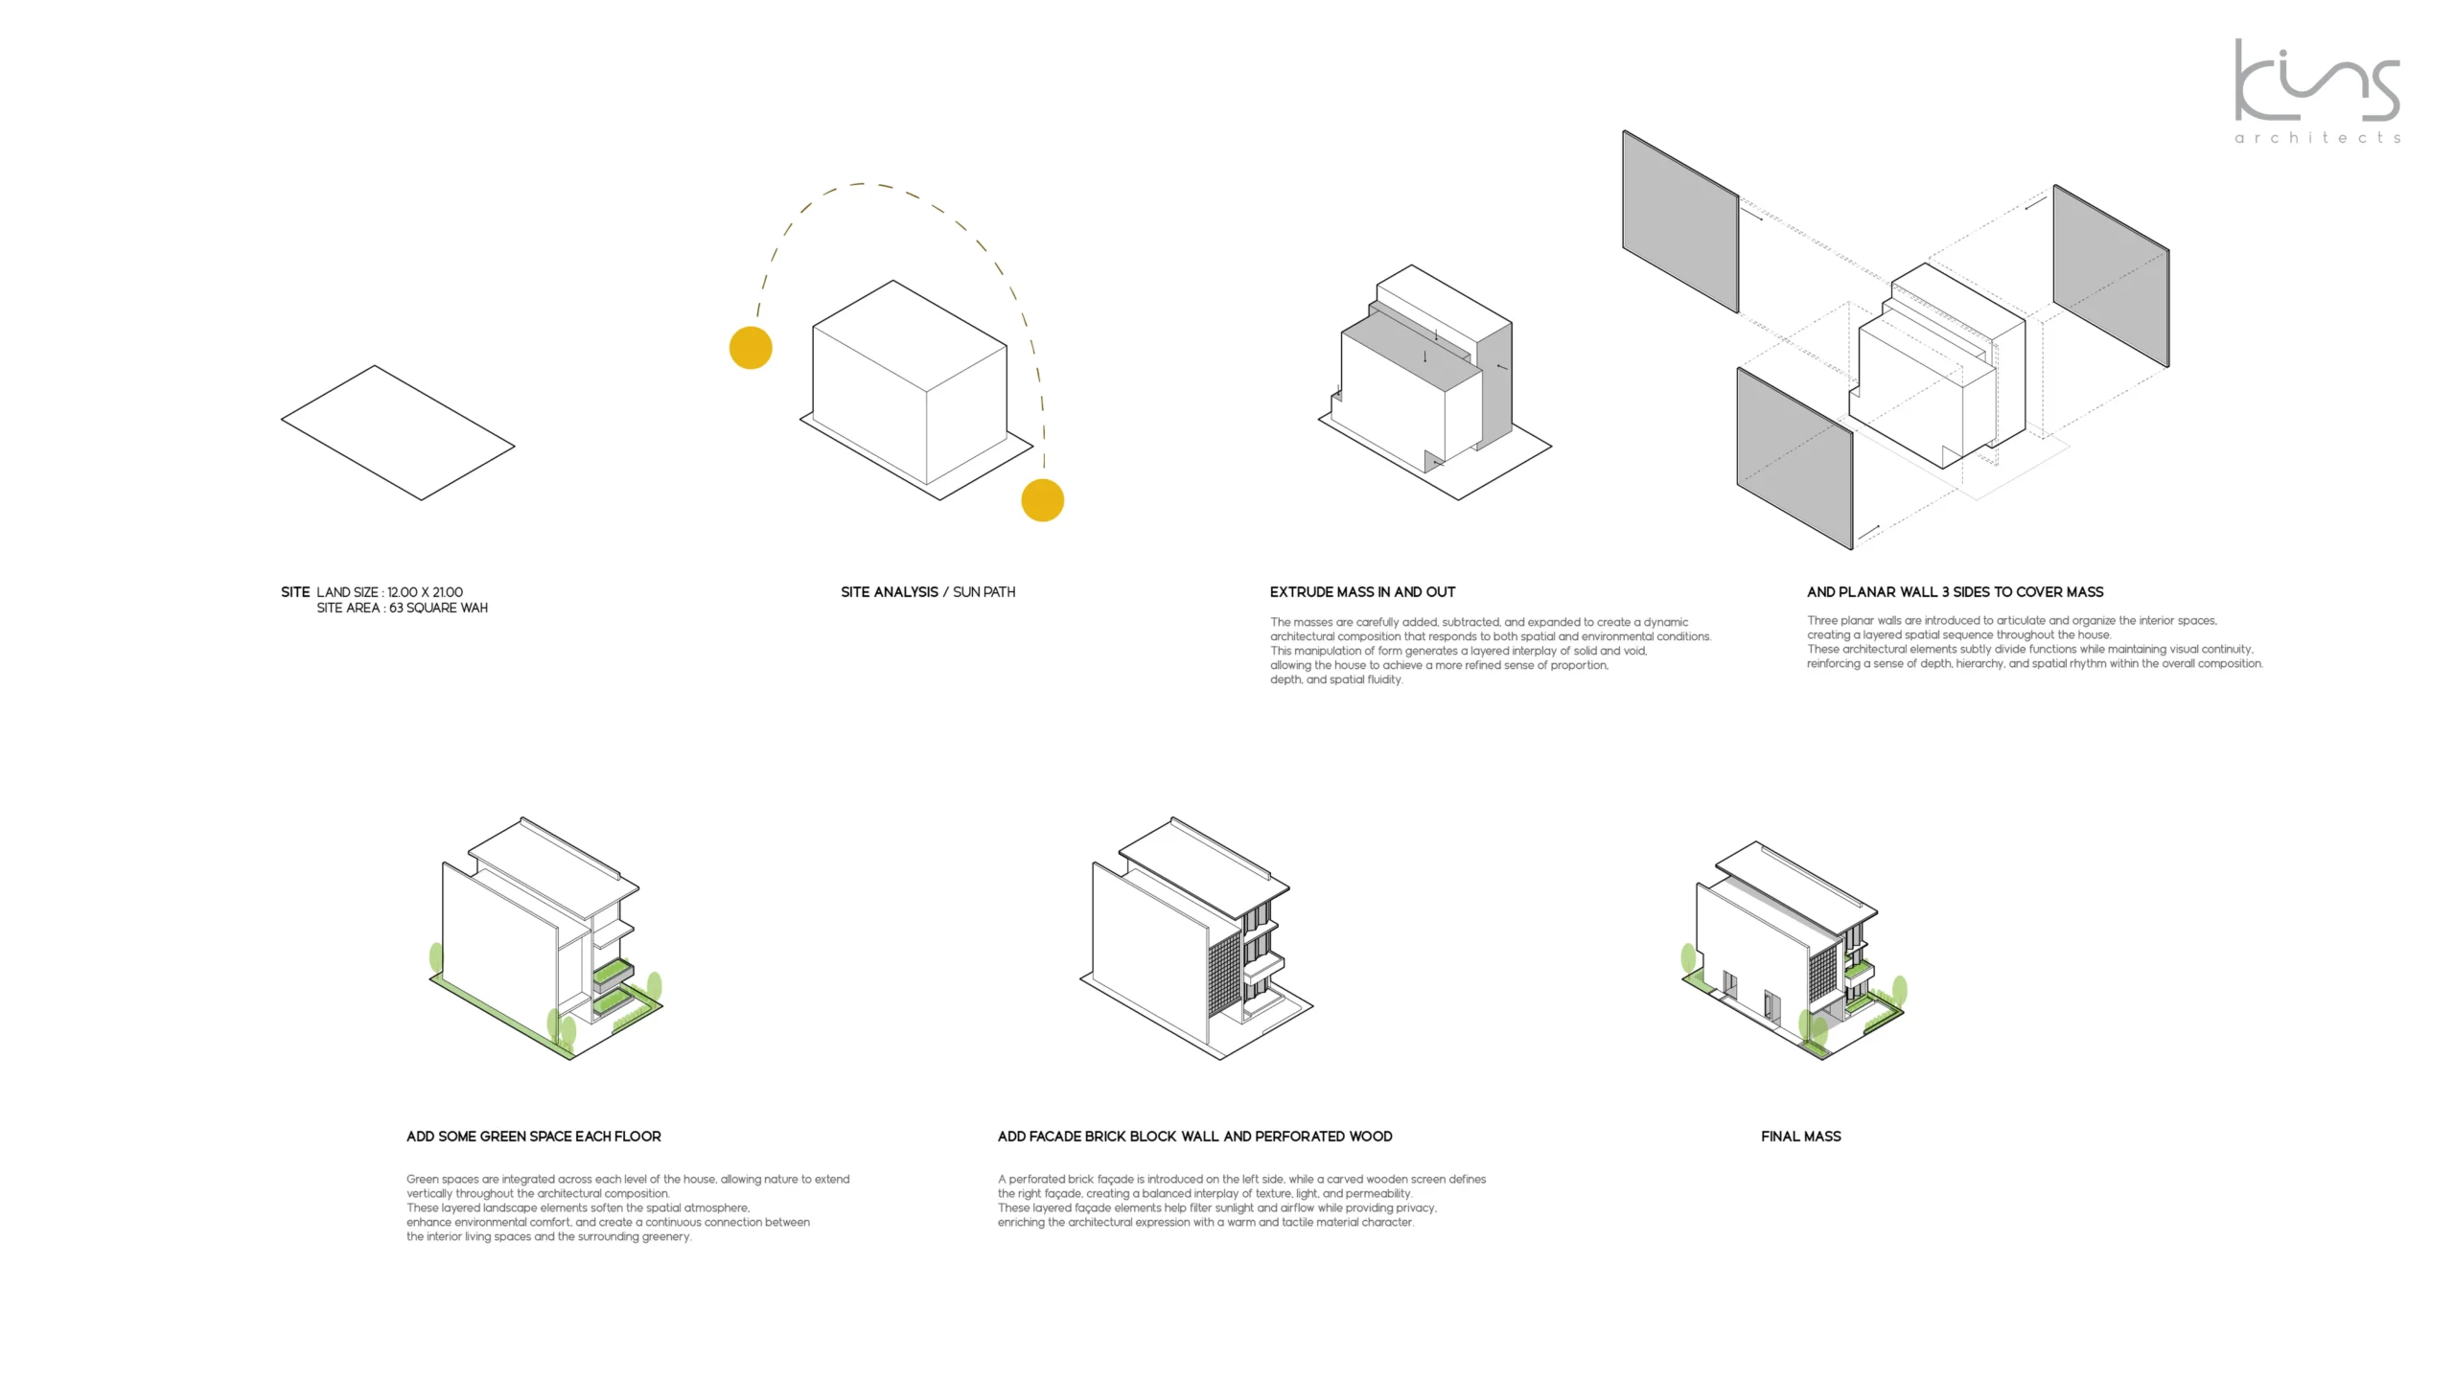
Mass ของอาคารถูกจัดวางด้วยการดึงและผลักพื้นที่เข้าออกร่วมกับการใช้ Planar Wall เพื่อสร้างลำดับของพื้นที่ และช่วยกำหนดจังหวะของสถาปัตยกรรมให้ดูเรียบง่ายแต่มีมิติ
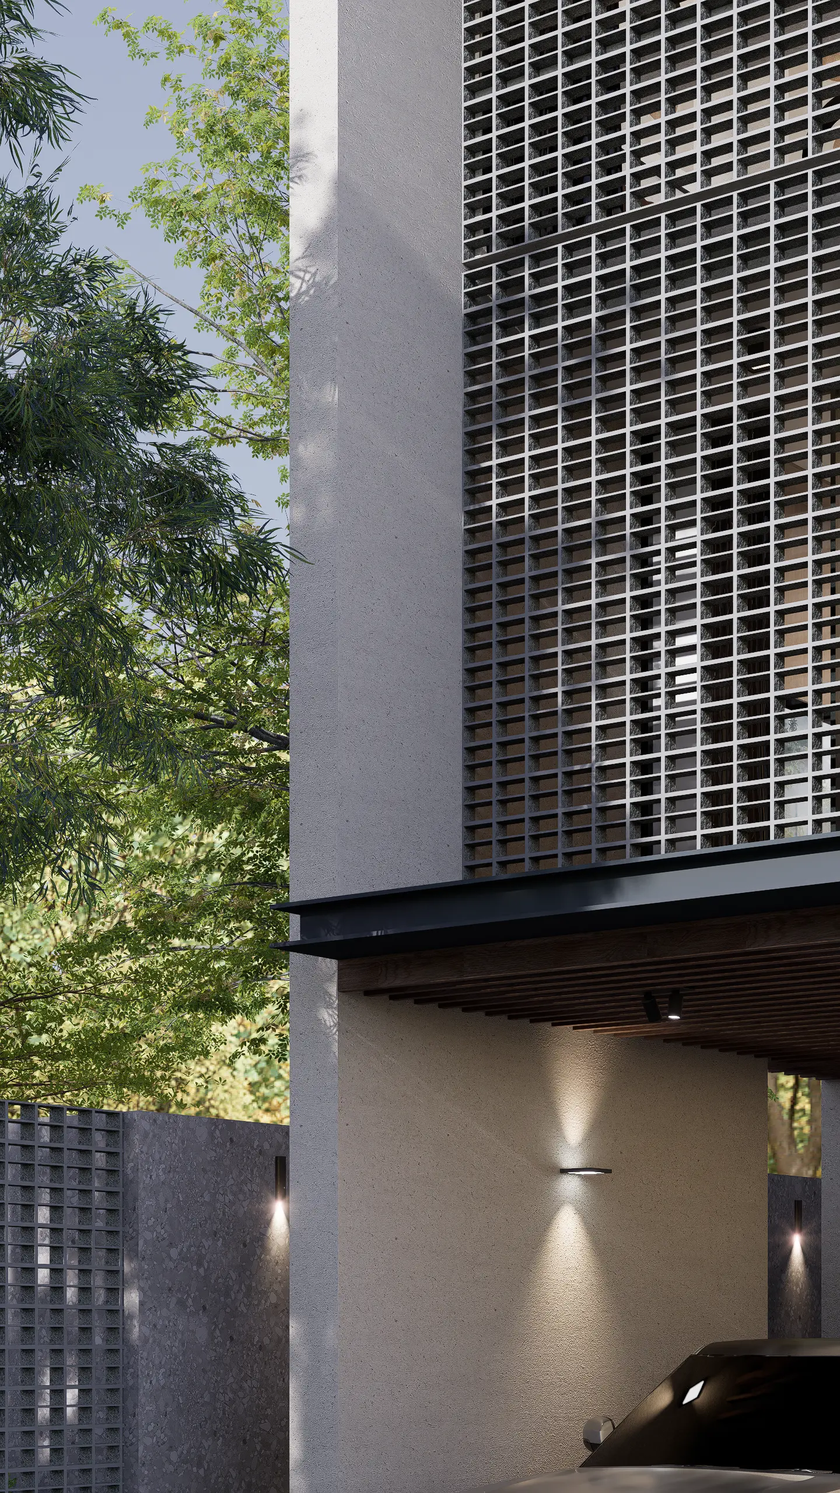
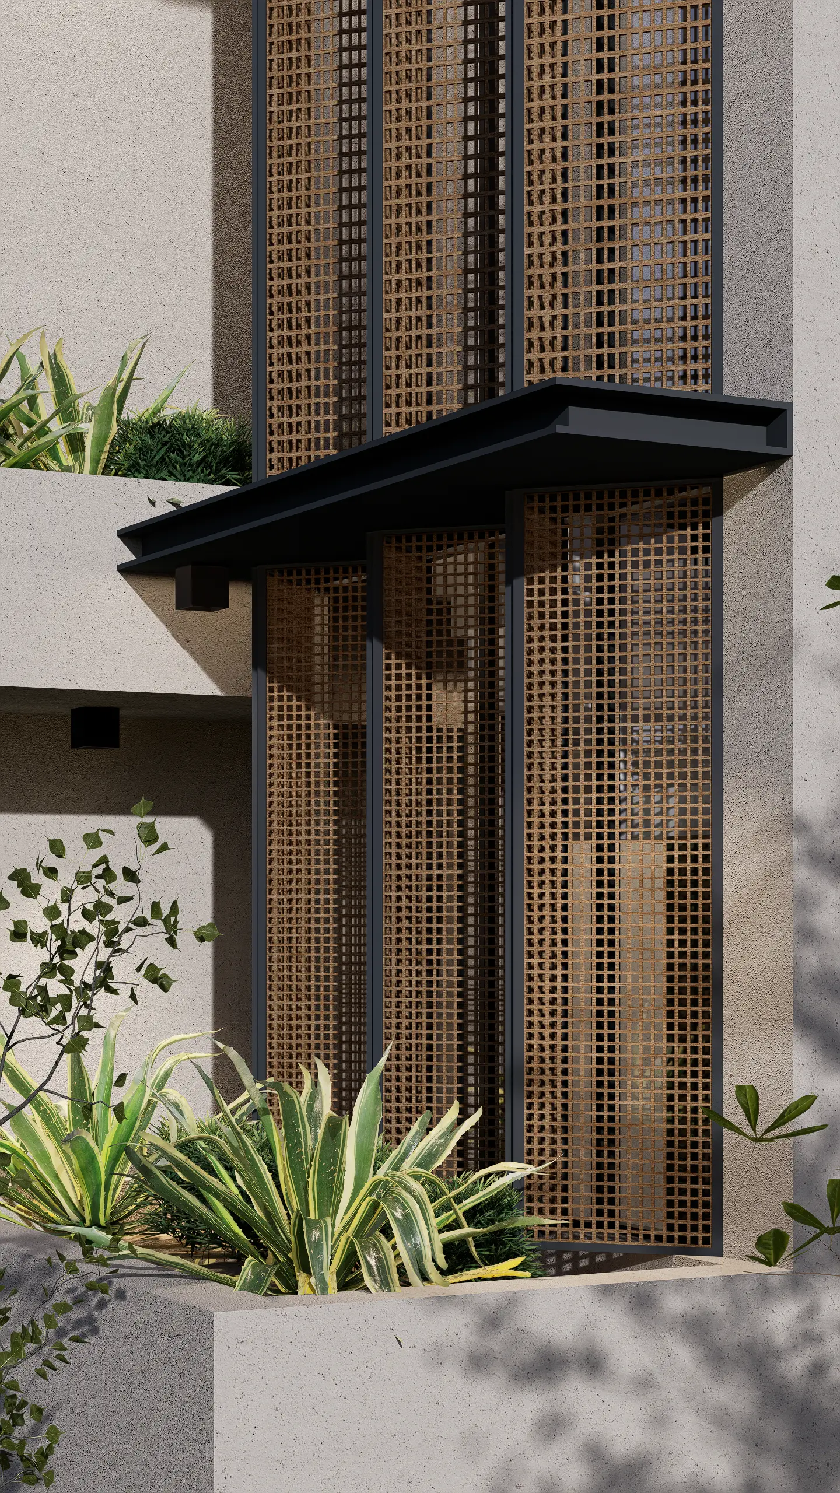
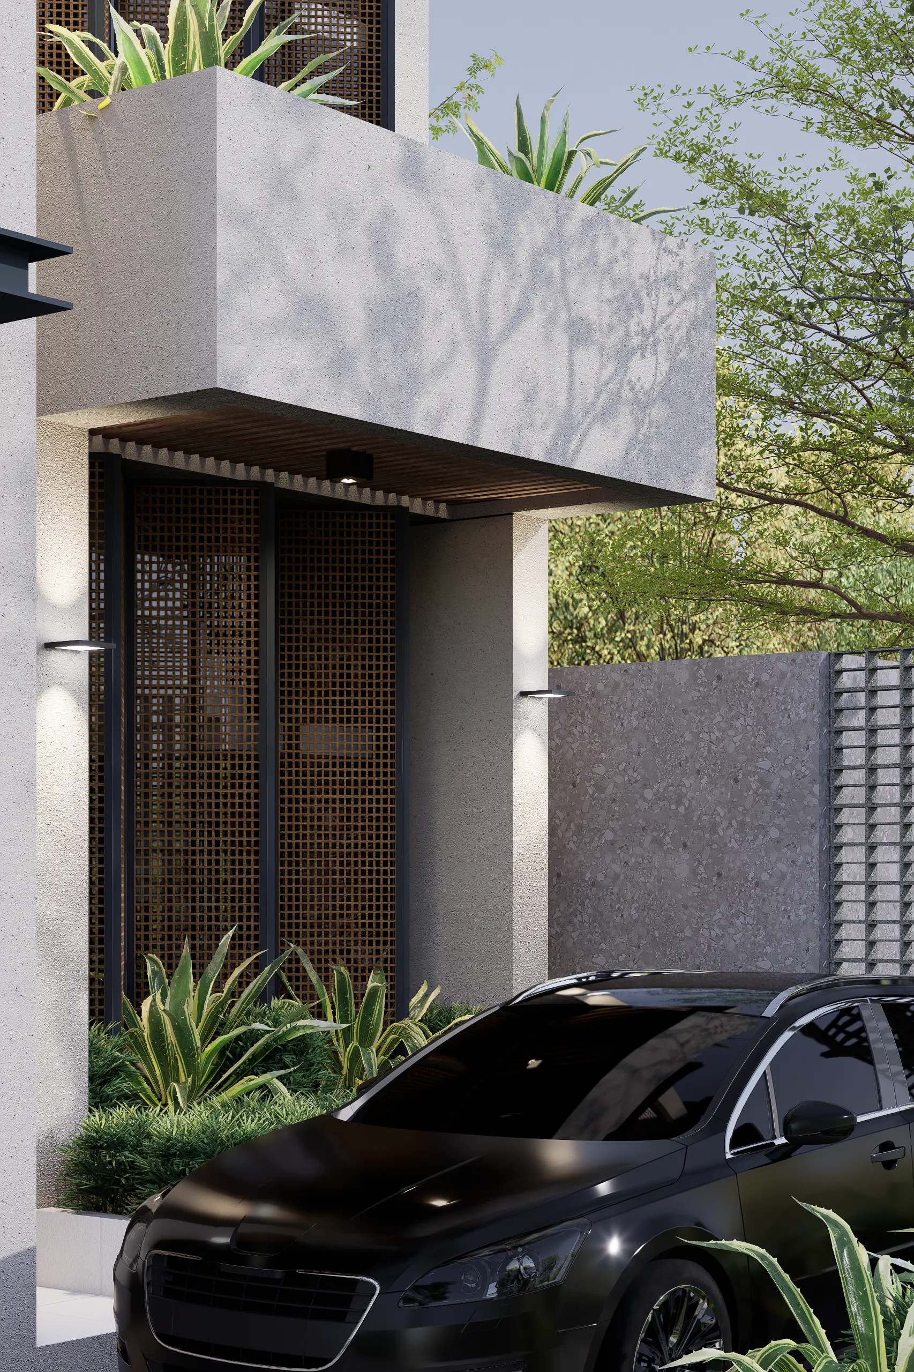
องค์ประกอบ facade ถูกออกแบบให้เป็นทั้ง “ผิวอาคาร” และ “ตัวกรองธรรมชาติ”ผ่านการเลือกใช้บล็อกช่องลมและไม้ฉลุ สลับกันในแต่ละด้านของอาคารเพื่อสร้างบรรยากาศที่แตกต่างกันอย่างสมดุล
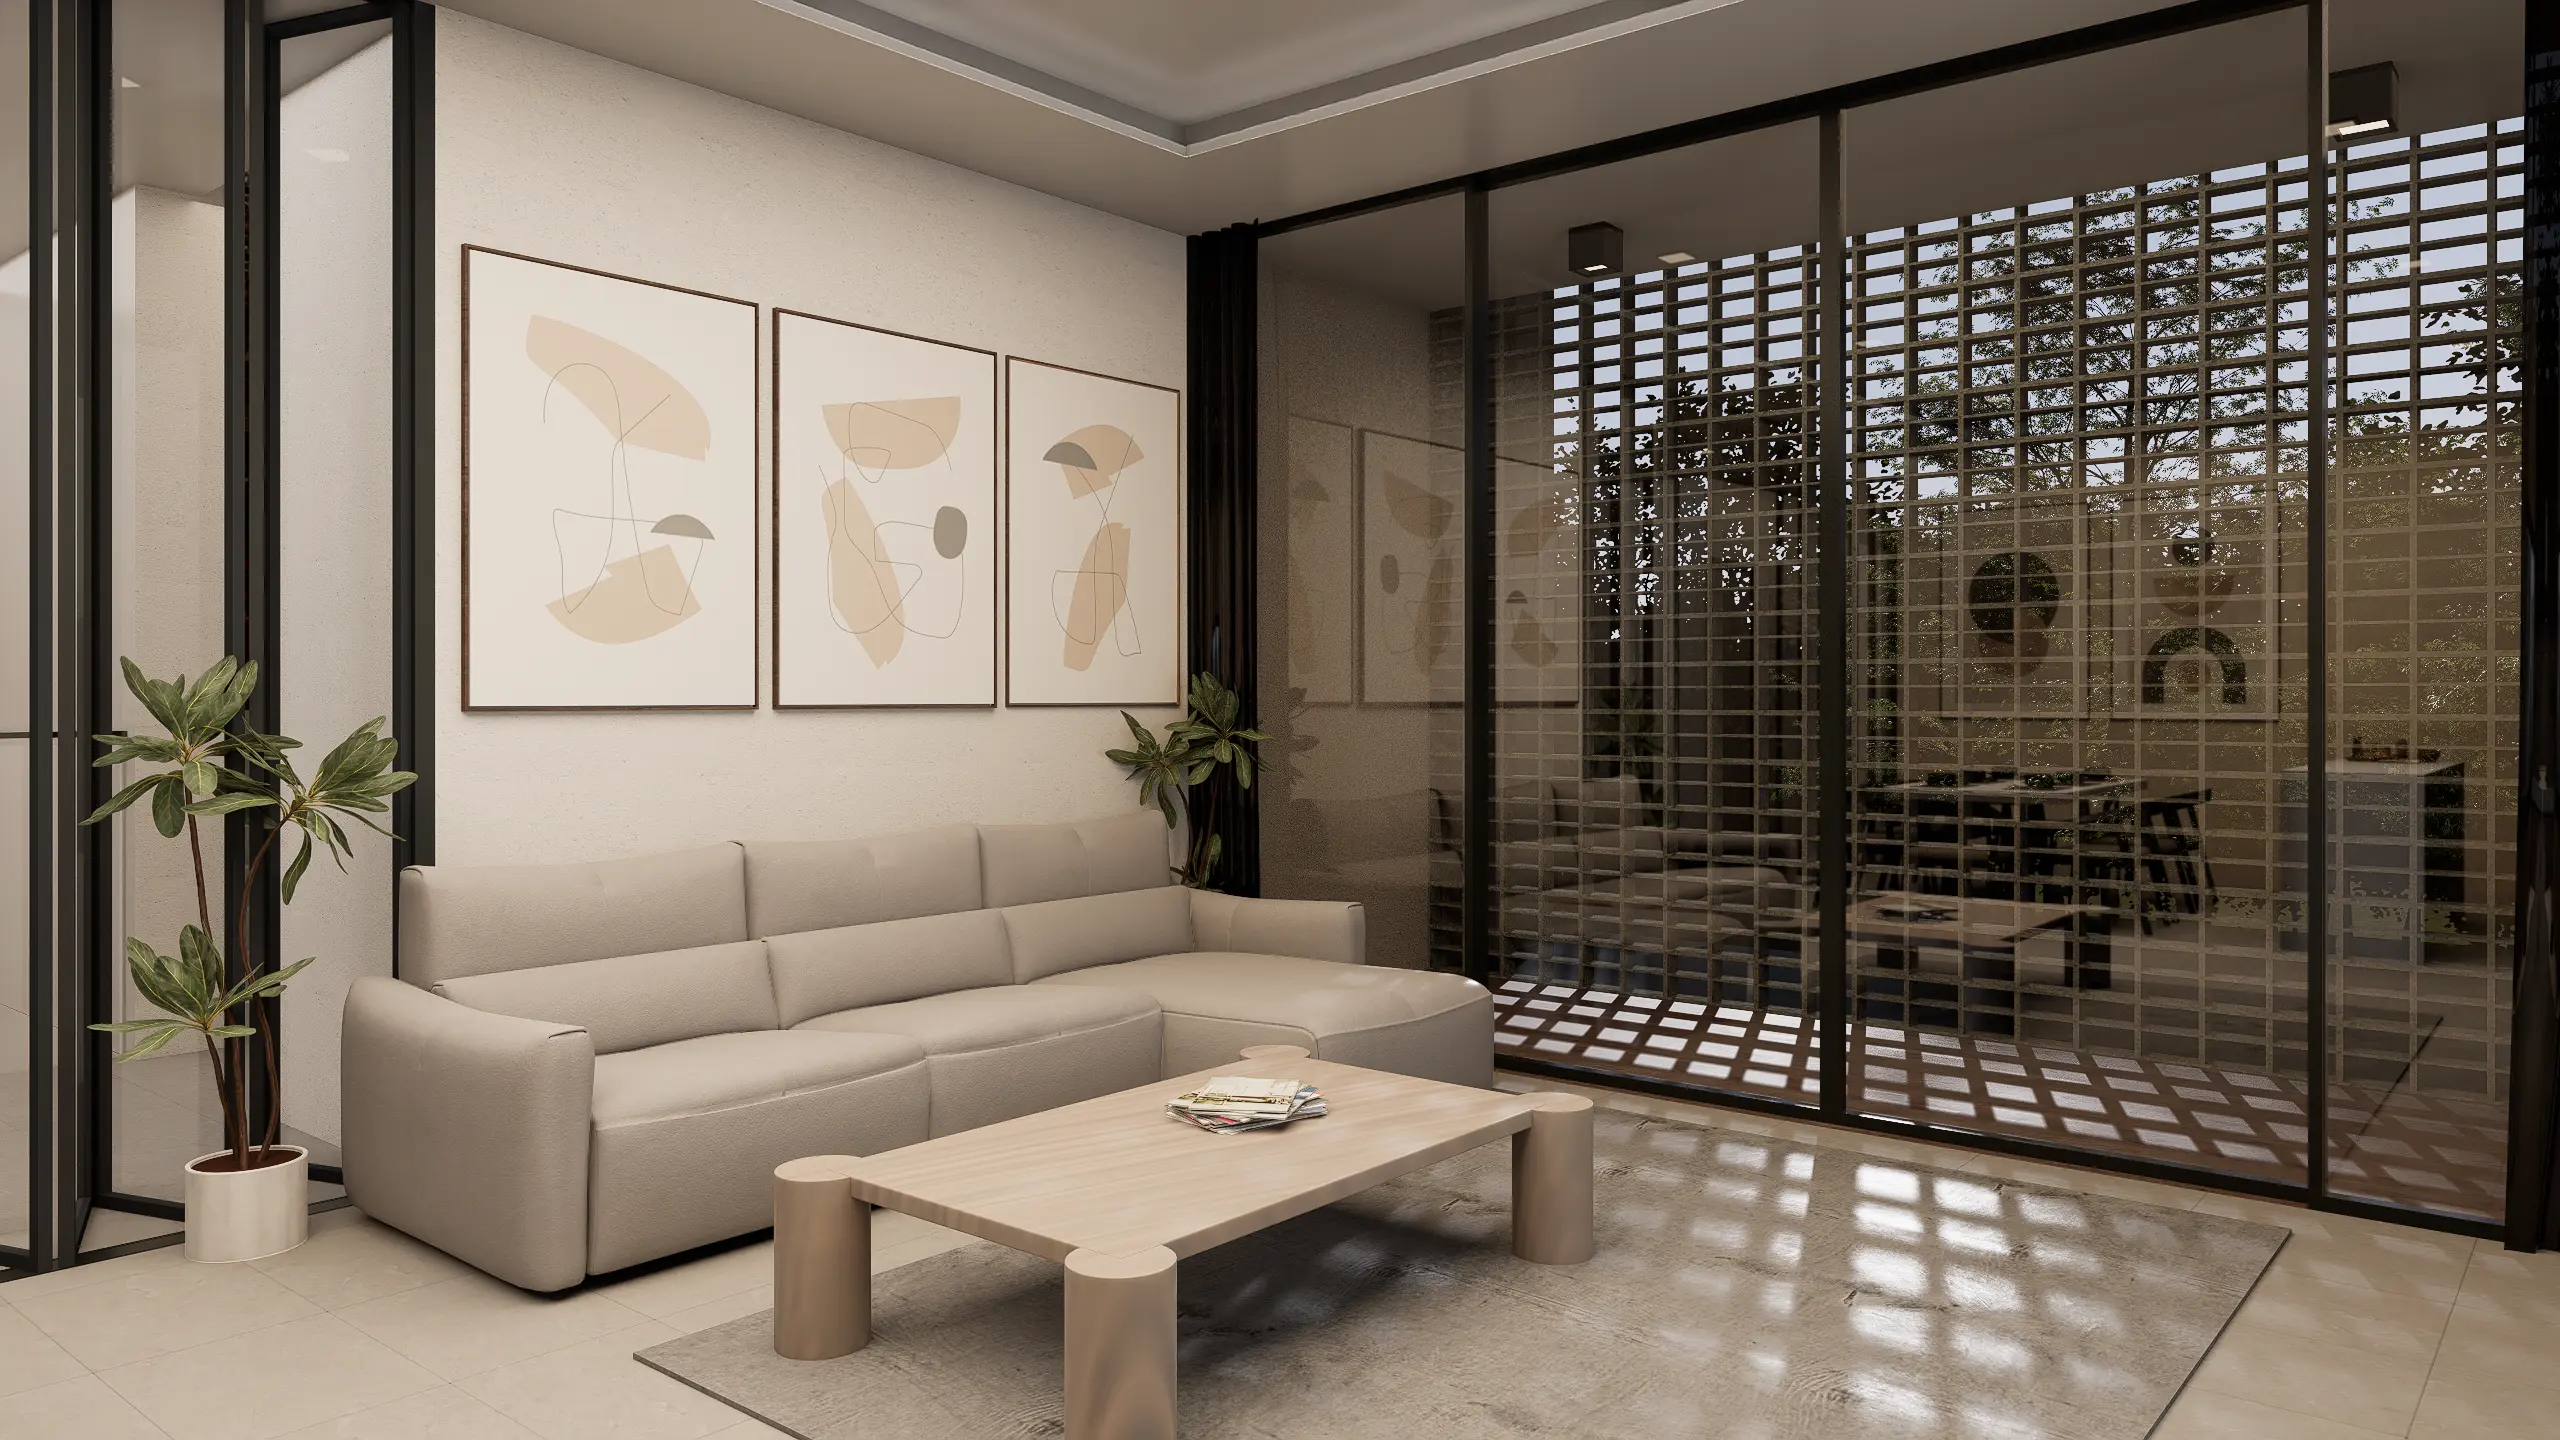
Facade ฝั่งบล็อกช่องลมถูกออกแบบให้มีระเบียงซ่อนอยู่ด้านหลังเกิดเป็นช่องว่างที่ช่วยให้อากาศไหลเวียนได้ดี พร้อมช่วยกรองแสงแดดและลดความร้อนที่เข้าสู่ตัวบ้านขณะเดียวกันยังเปิดมุมมองจากภายในออกสู่ภายนอกได้อย่างเป็นส่วนตัว
ส่วน facade ที่ใช้ไม้ฉลุถูกออกแบบให้แสงธรรมชาติสามารถส่องผ่านเข้าสู่ภายในได้โดยเฉพาะบริเวณโถงบันไดซึ่งเป็นพื้นที่เชื่อมต่อหลักของบ้านลวดลายและขนาดของช่องเปิดถูกควบคุมอย่างพอดีเพื่อสร้างสมดุลระหว่างแสง เงา การระบายอากาศ และความเป็นส่วนตัว
นอกจากนี้ ในแต่ละชั้นยังมีการสอดแทรกพื้นที่สีเขียวผ่านกระบะต้นไม้และสวนขนาดเล็กในตำแหน่งต่าง ๆ ของอาคาร เพื่อให้ผู้อยู่อาศัยยังสามารถสัมผัสธรรมชาติได้แม้อยู่บนพื้นที่แนวตั้งของบ้านเมือง
สถาปัตยกรรมจึงไม่ได้เป็นเพียงการจัดวางพื้นที่ใช้สอยแต่เป็นการออกแบบ “บรรยากาศการอยู่อาศัย” ที่เชื่อมโยงแสง ลม วัสดุ และธรรมชาติเข้ากับชีวิตประจำวันอย่างเรียบง่ายและร่วมสมัย
This three-story residence was designed within the constraints of a compact urban site while accommodating the diverse functional needs of its residents. The design focuses on creating an open, airy living environment that allows natural light to penetrate deep into the interior despite the building’s limited footprint and vertical form.
The architectural mass is shaped through a series of push-and-pull gestures, combined with the use of planar walls to define spatial sequences and establish a simple yet layered architectural rhythm.
The facade is conceived as both a building skin and a natural filter. Ventilation blocks and perforated timber screens are alternated across different elevations, creating a balanced composition while generating distinct spatial atmospheres throughout the house.
Behind the ventilation-block facade, concealed balconies form transitional spaces that promote natural airflow, filter sunlight, and reduce heat gain. These layered voids also provide private outward views while maintaining a strong connection to the surrounding environment.
The perforated timber facade allows natural light to softly penetrate the interior, particularly around the stair hall, which serves as the primary circulation spine of the house. The pattern and proportion of each opening are carefully calibrated to achieve a balance between light, shadow, ventilation, and privacy.
Greenery is integrated throughout every level of the house through planter boxes and small gardens strategically placed within the building. These pockets of nature allow residents to remain connected to the outdoors despite the vertical nature of urban living.
Rather than simply organizing functional spaces, the architecture is designed to create an atmosphere of living one that seamlessly connects light, breeze, materials, and nature with everyday life in a simple and contemporary way.