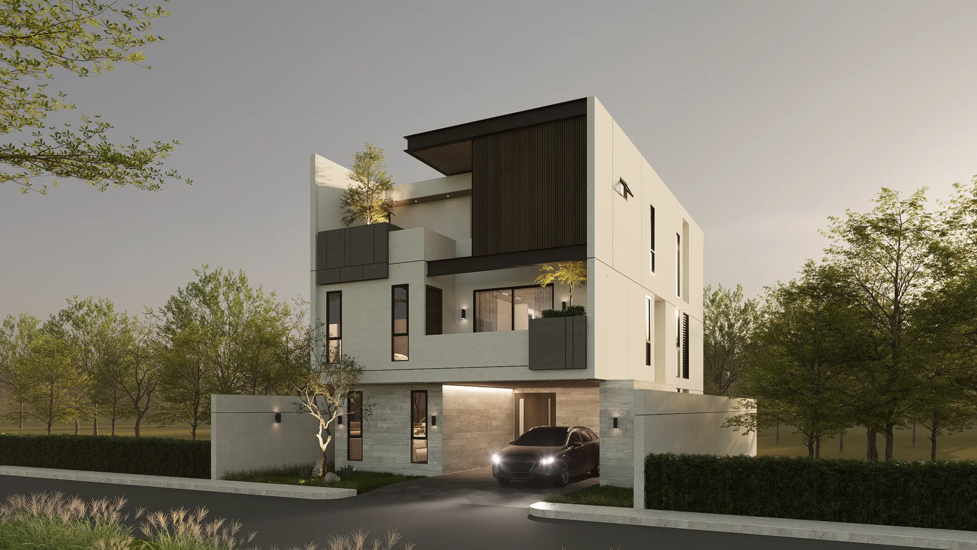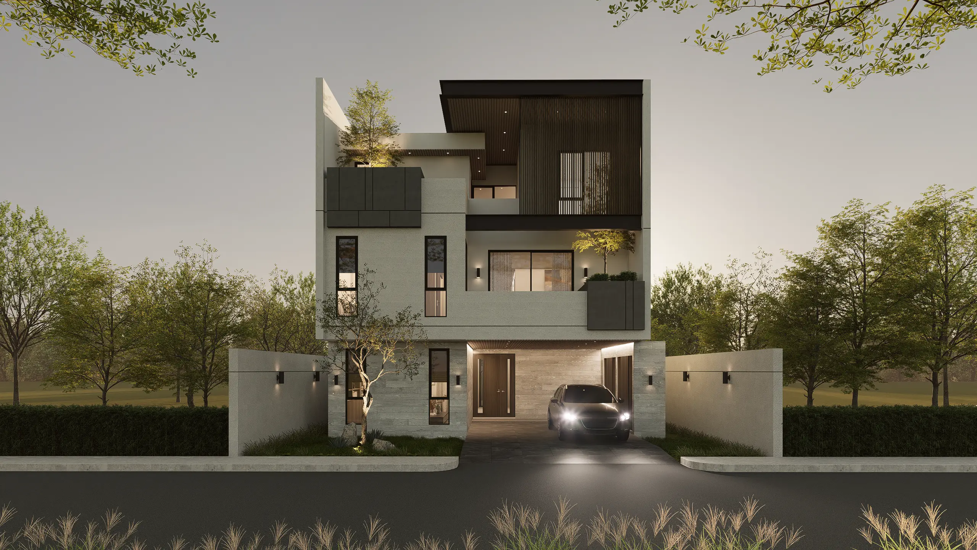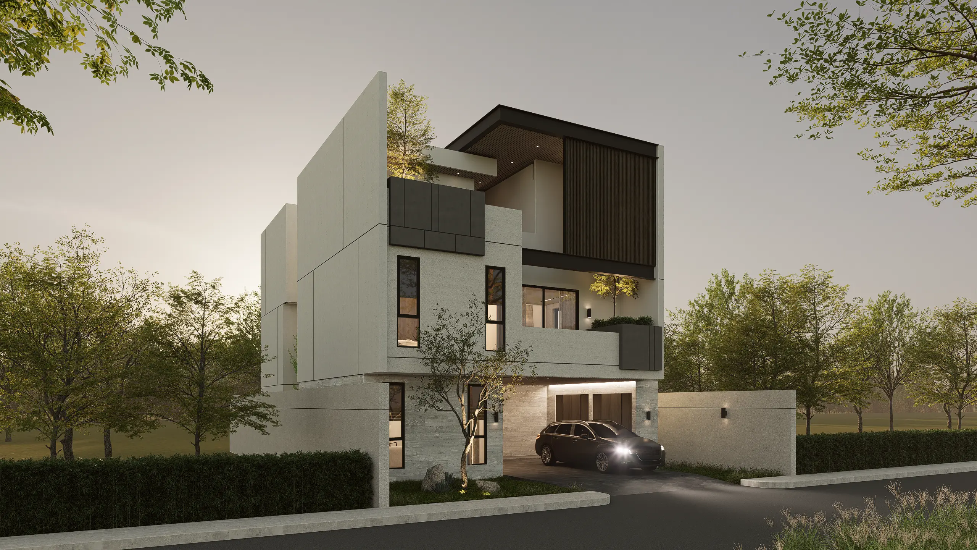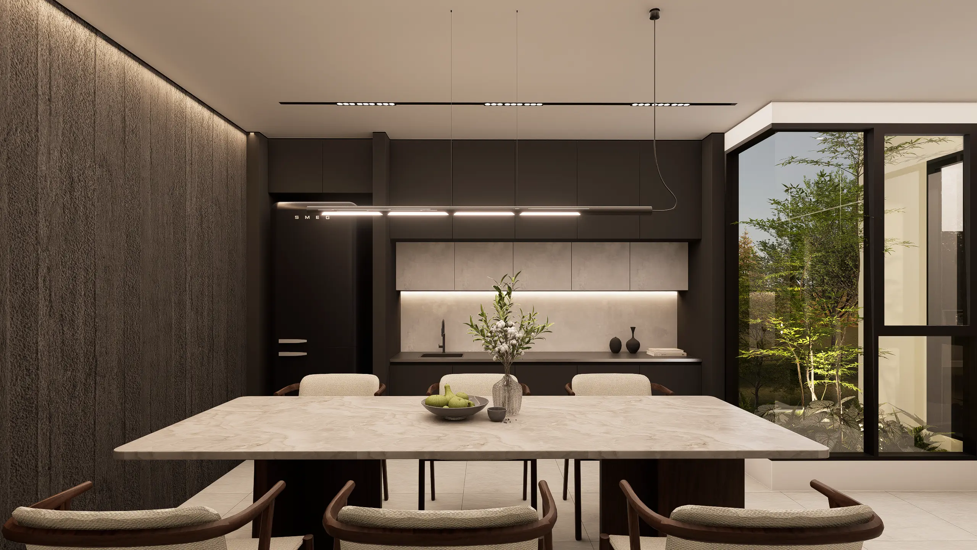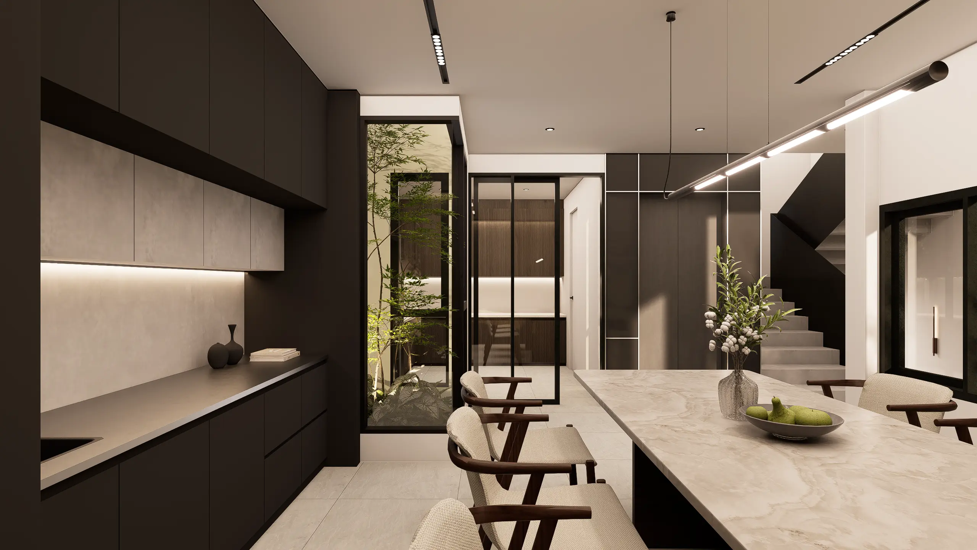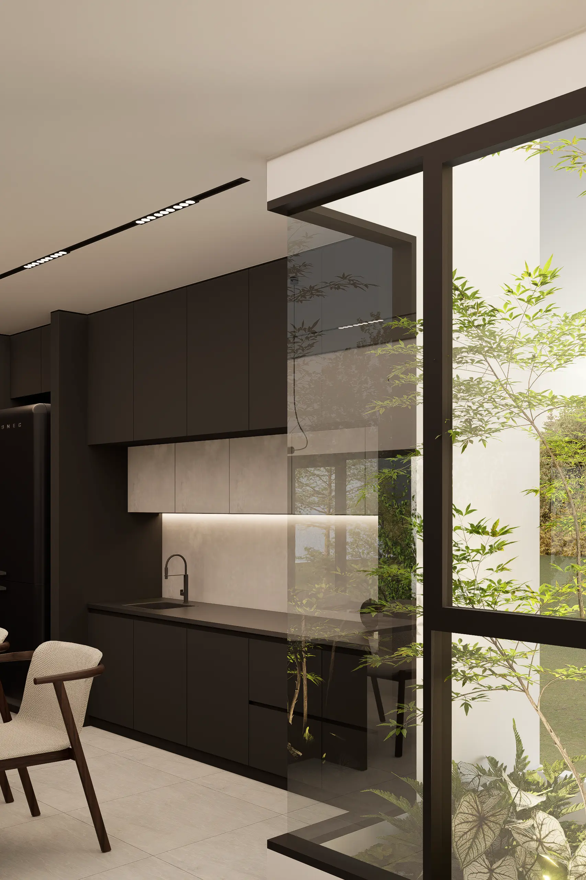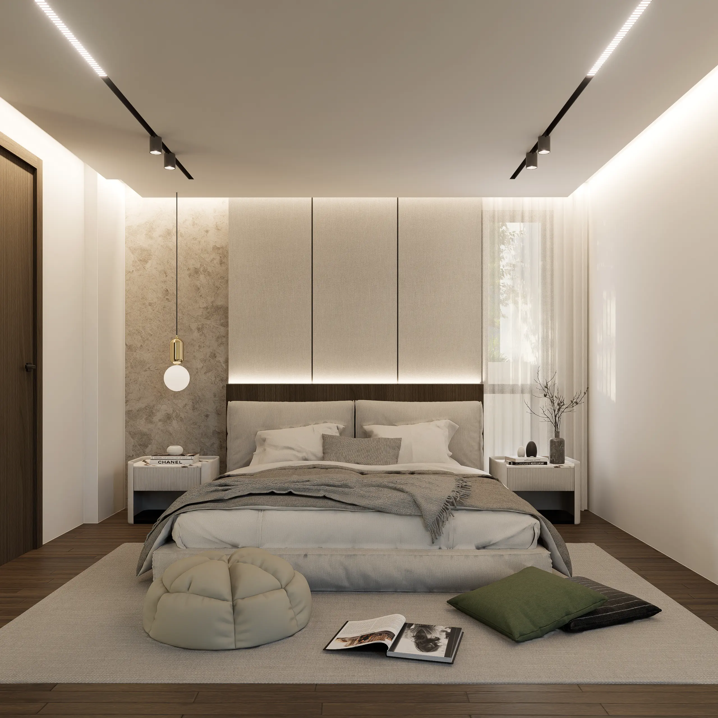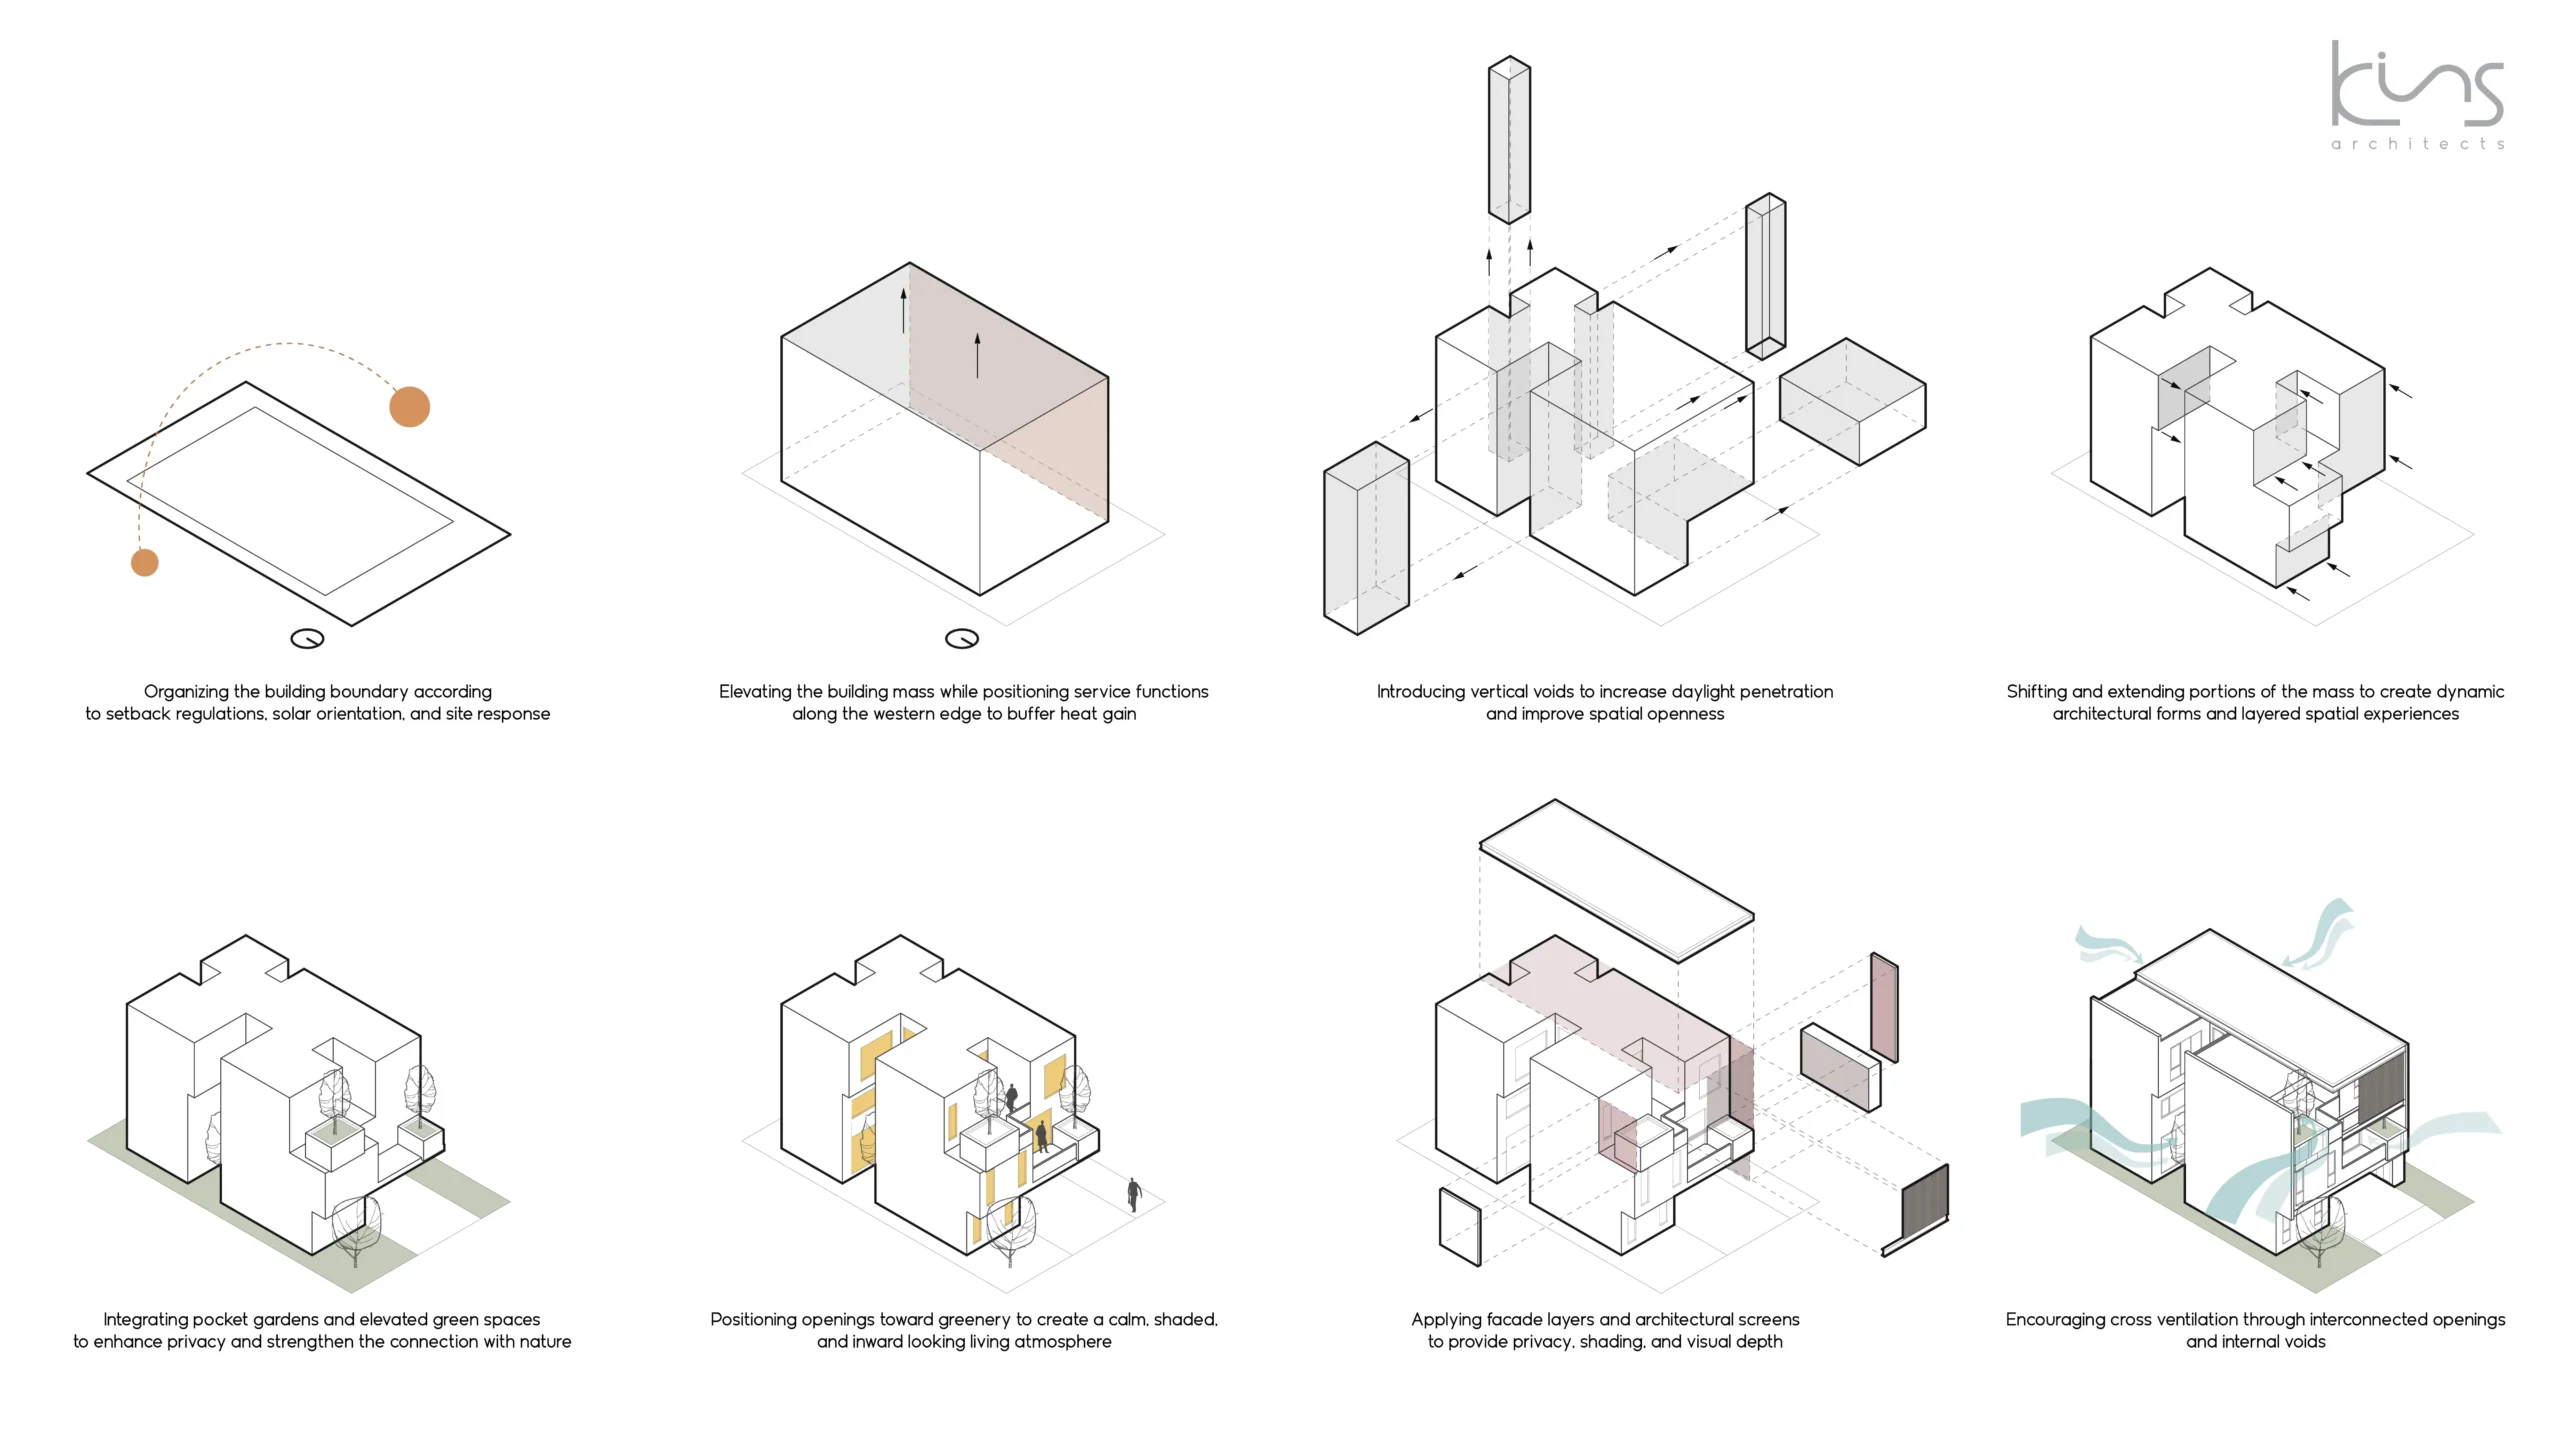
Arbor House คือที่พักอาศัยแบบ Tropical Modern สามชั้น ที่ได้รับการออกแบบภายใต้แนวคิดของการใช้ชีวิตร่วมกับธรรมชาติในสภาพแวดล้อมเมือง โดยพืชพรรณสีเขียวและช่องว่างเปิดโล่งไหลผ่านและเชื่อมทุกระดับชั้นของบ้านเข้าด้วยกัน
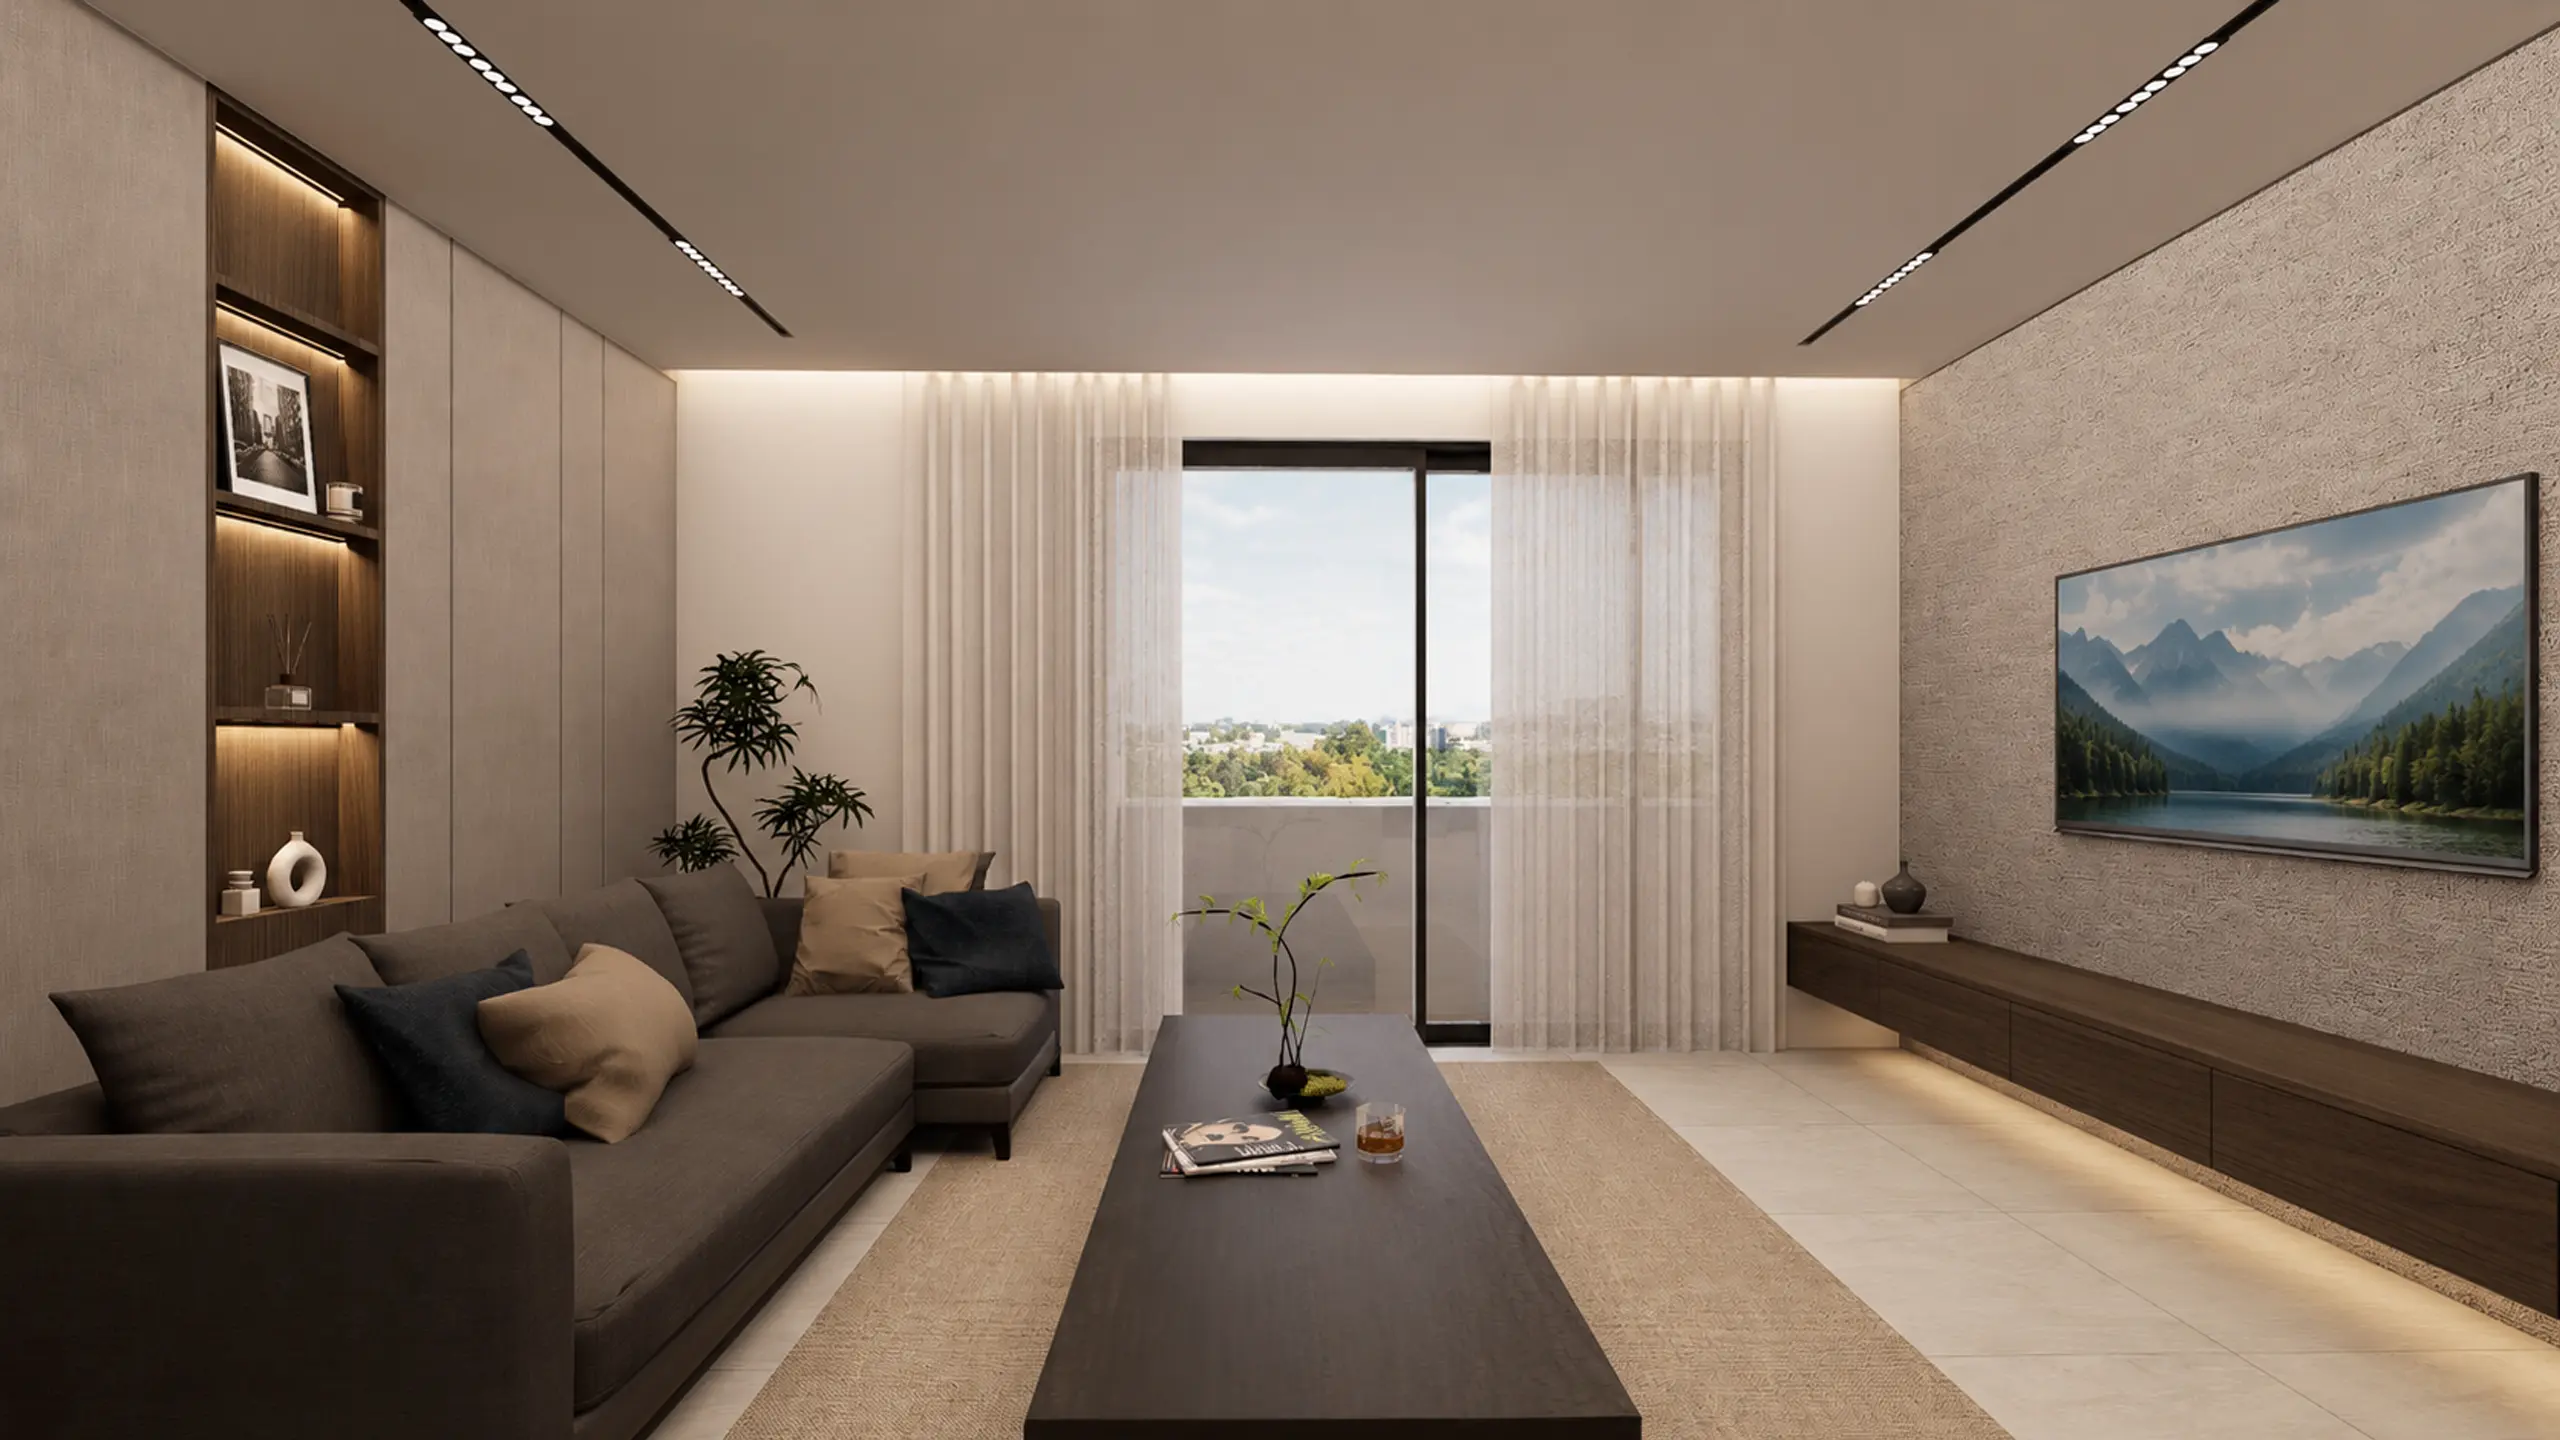
การออกแบบให้ความสำคัญกับความสัมพันธ์ระหว่างพื้นที่ใช้ชีวิตภายในและองค์ประกอบทางธรรมชาติ โดยให้ห้องนั่งเล่น ห้องรับประทานอาหาร ห้องนอน และพื้นที่พักผ่อนส่วนตัวทุกแห่ง สามารถเปิดรับแสงธรรมชาติ การระบายอากาศ และวิวสีเขียวได้อย่างเต็มที่ ในขณะเดียวกันก็ยังคงรักษาความเป็นส่วนตัวอย่างแน่นหนาให้แก่ผู้อยู่อาศัย
รูปทรงสถาปัตยกรรมถูกกำหนดด้วยเส้นแนวตั้งที่สะอาดตา ผนังที่มีความลึกซ้อนเป็นชั้น และวัสดุไม้ที่ให้ความอบอุ่น ซึ่งร่วมกันสร้างความลึก แสงที่กรองผ่านอย่างนุ่มนวล และบรรยากาศเขตร้อนที่สงบนิ่งทั่วทั้งอาคาร สวนขนาดเล็กและพื้นที่สีเขียวได้รับการจัดวางอย่างพิถีพิถันในหลายระดับชั้น เพื่อให้ธรรมชาติกลายเป็นส่วนหนึ่งของการใช้ชีวิตประจำวัน แม้จะตั้งอยู่ในย่านเมืองที่มีความหนาแน่นสูงก็ตาม
Arbor House is a three-story Tropical Modern residence designed around the idea of living with nature within an urban environment, where greenery and open voids flow through every level of the home. The design emphasizes the relationship between interior living spaces and natural elements, allowing the living room, dining area, bedrooms, and private retreat spaces to remain open to natural daylight, ventilation, and green views while maintaining a strong sense of privacy for the residents. The architectural form is defined by clean vertical lines, layered facades, and warm wood materials that create depth, filtered light, and a calm tropical atmosphere throughout. Pocket gardens and green spaces are thoughtfully placed across multiple levels, allowing nature to become part of everyday living even within a dense urban setting.