บ้านหลังนี้ถูกออกแบบขึ้นภายใต้ข้อจำกัดของพื้นที่ โดยตั้งใจให้ทุกตารางเมตรตอบโจทย์ “การพักผ่อน” ได้มากที่สุด
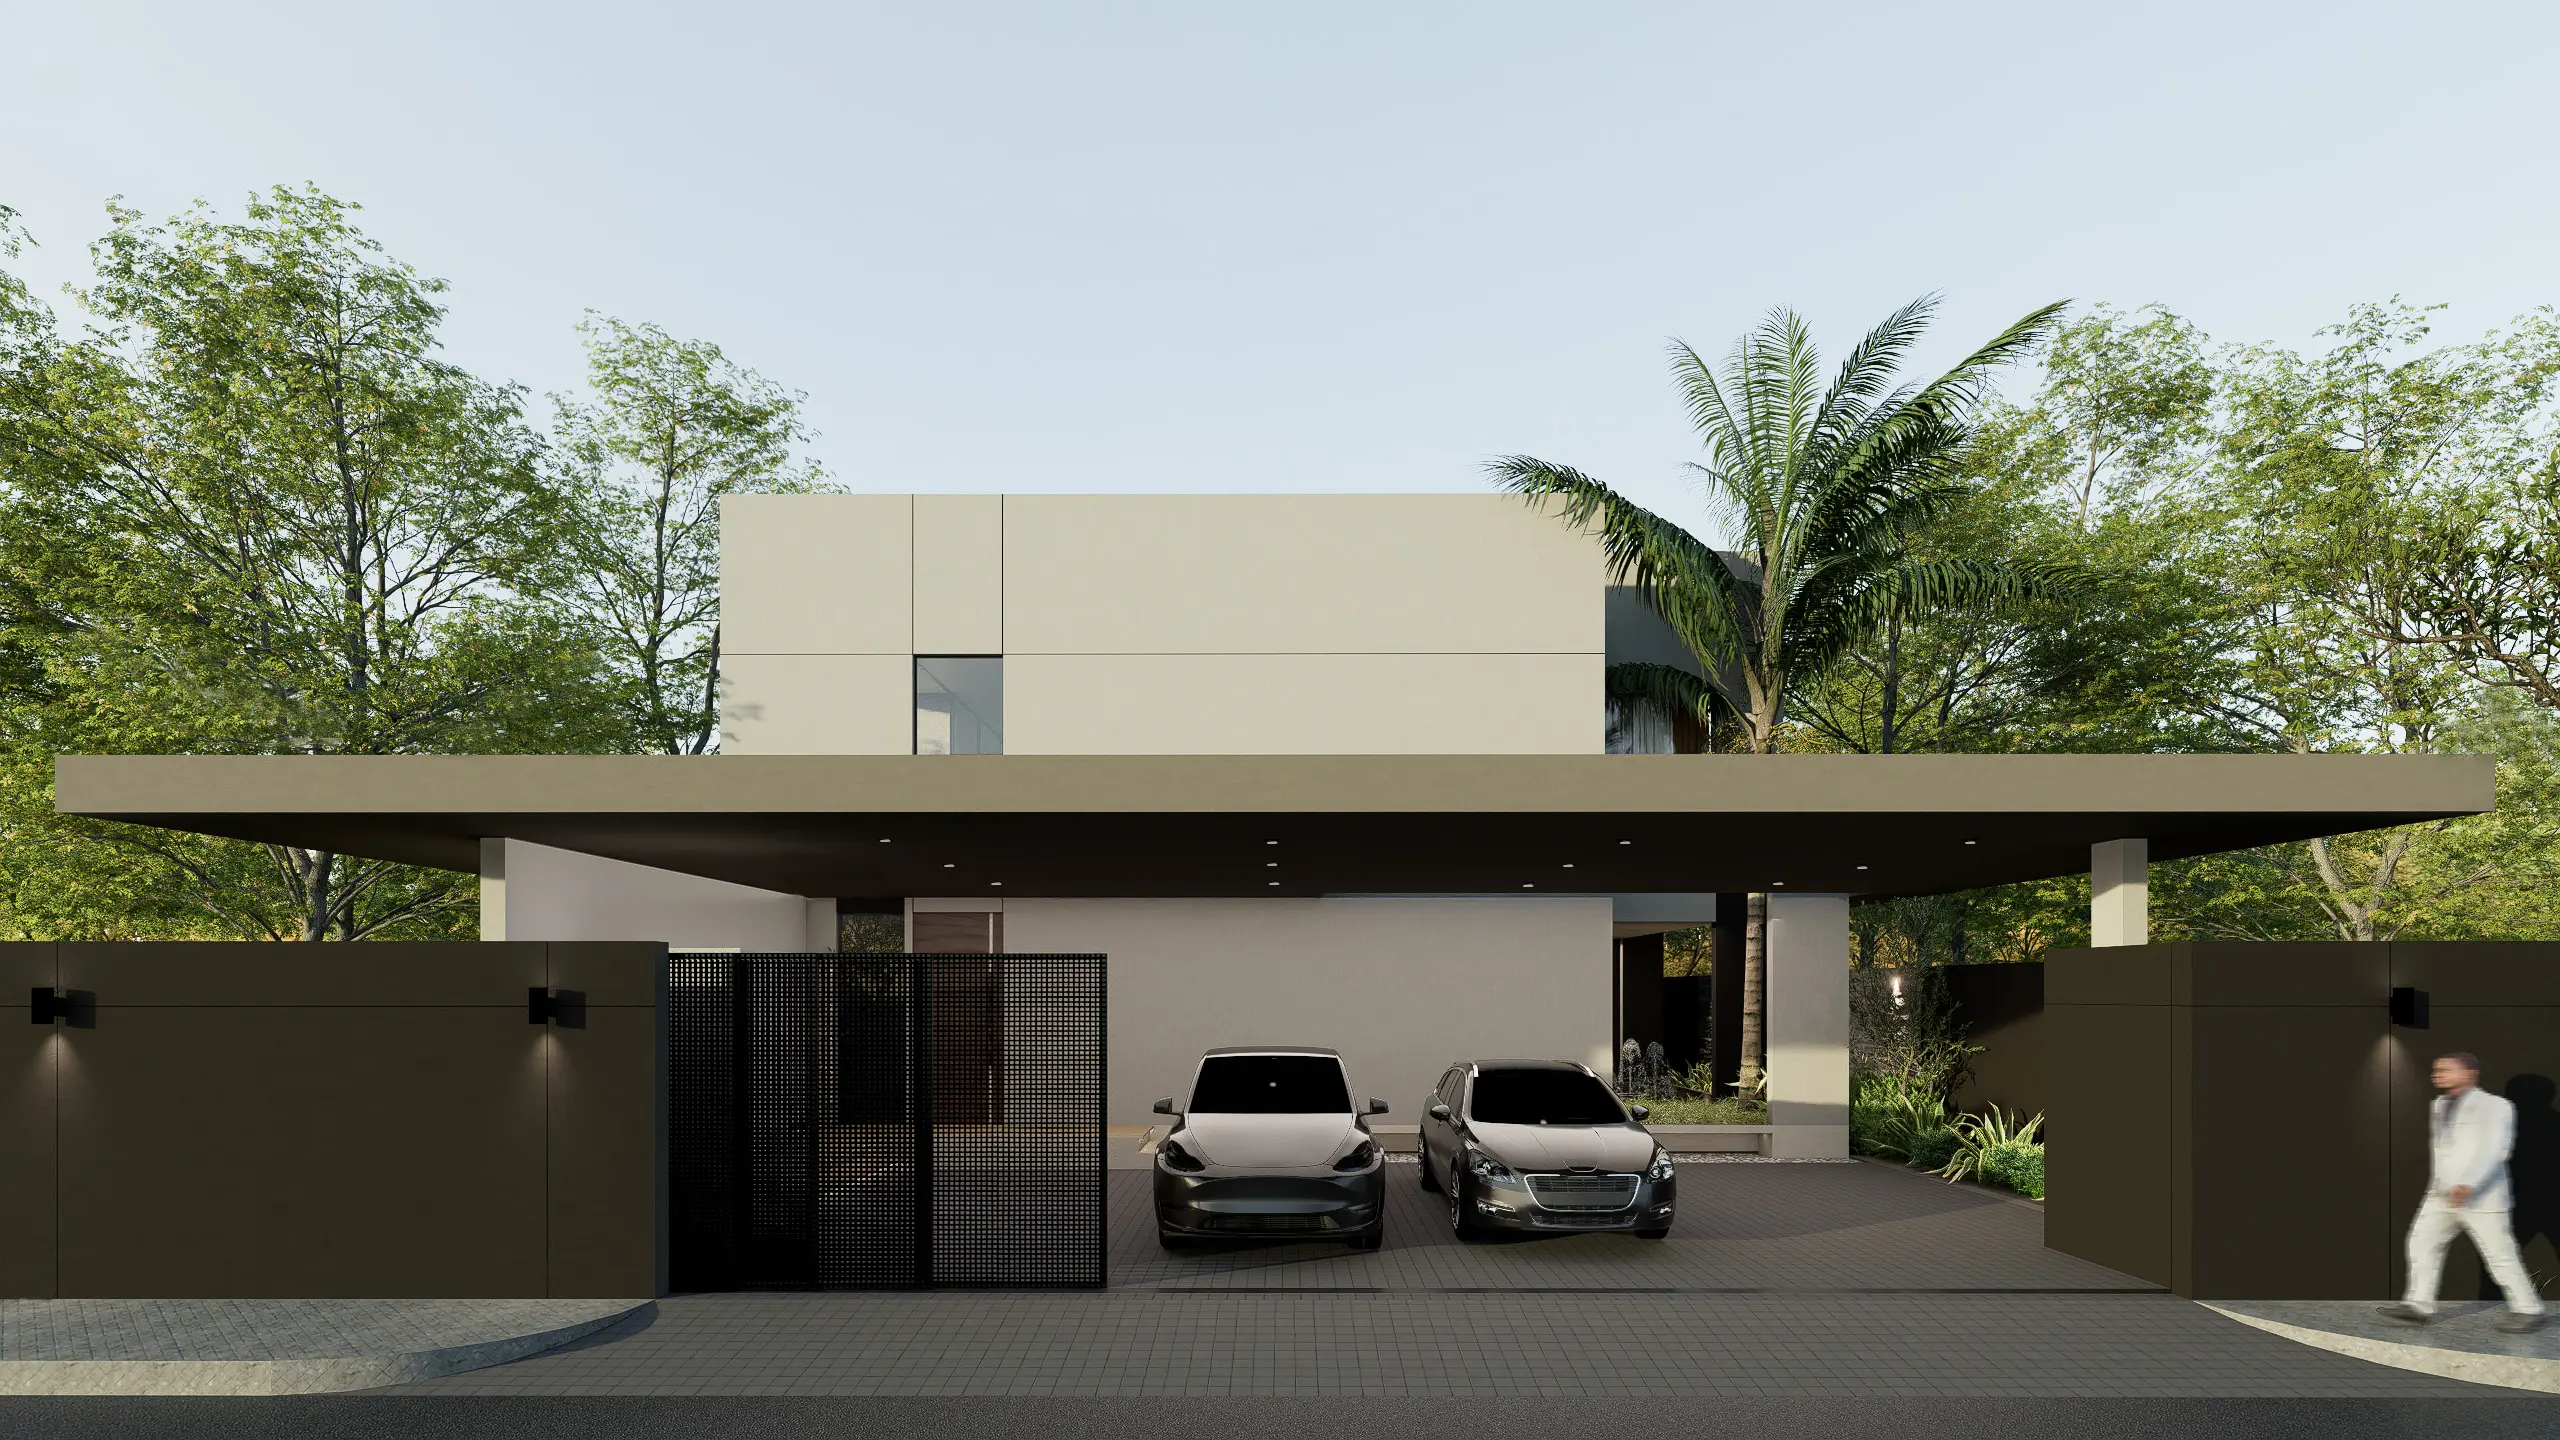
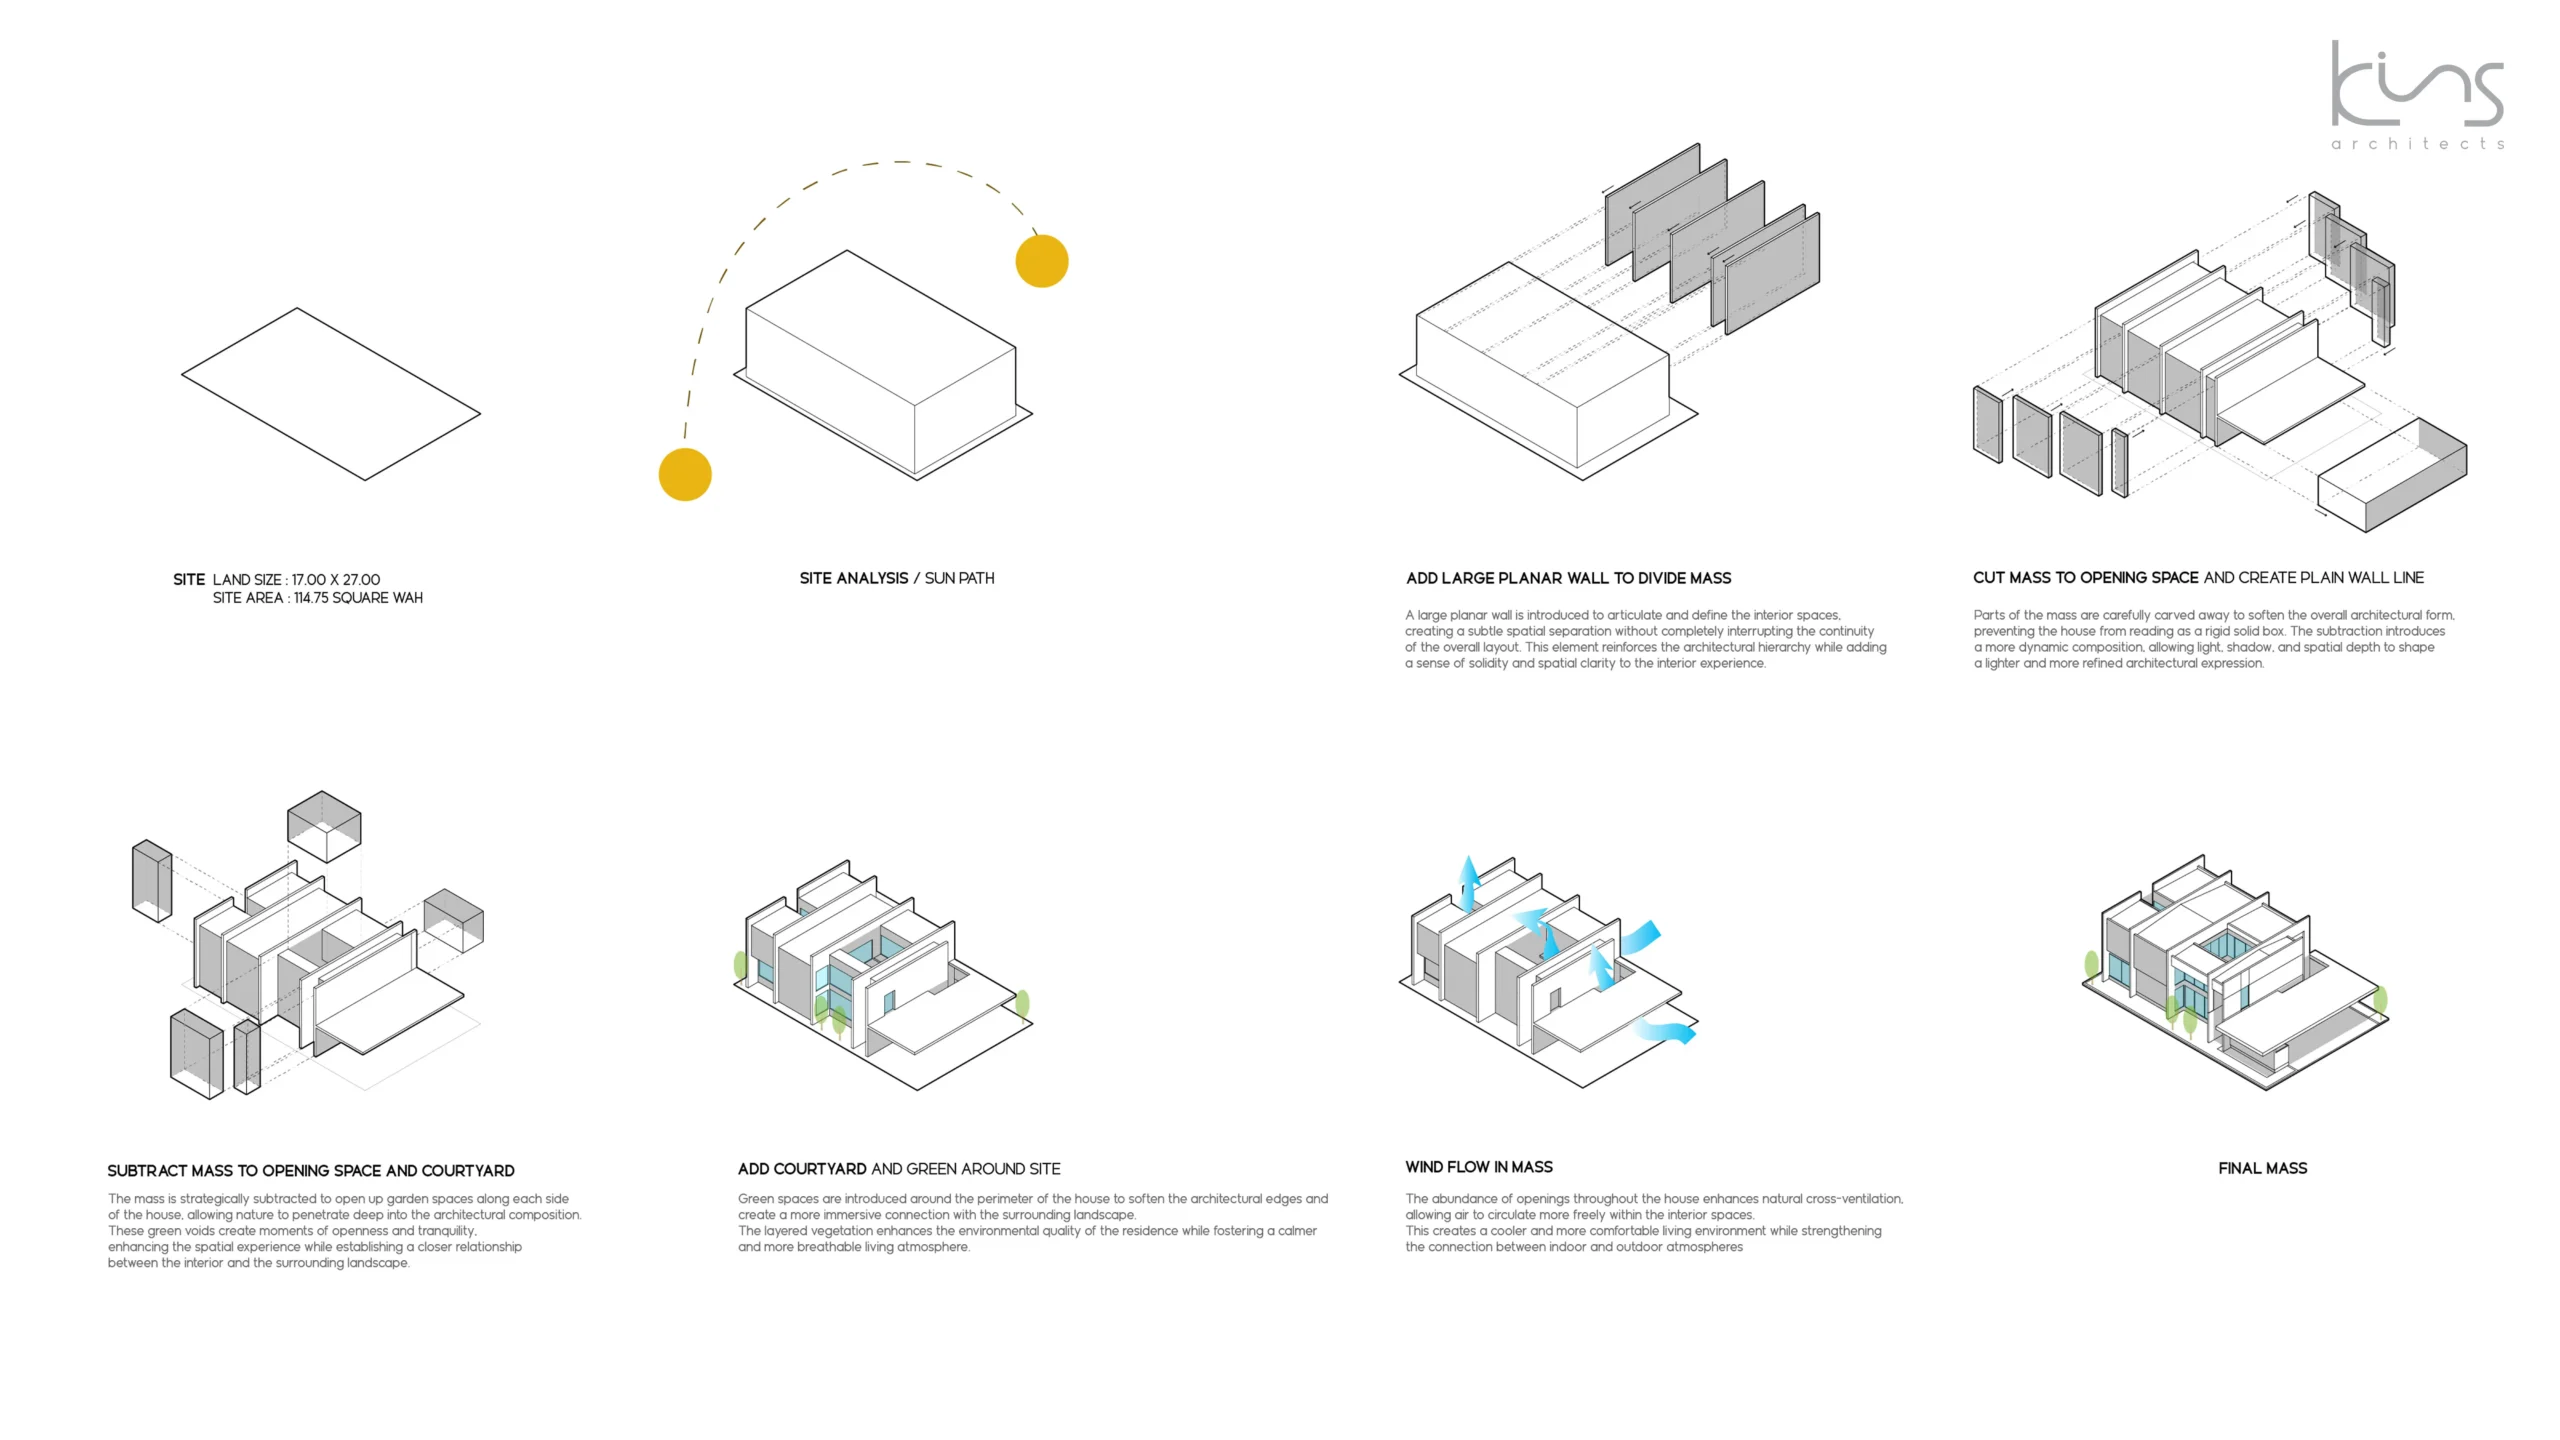
แนวคิดหลักจึงเลือกใช้ Planar Wall หรือผนังระนาบขนาดใหญ่เข้ามาทำหน้าที่กำหนดขอบเขตของพื้นที่สร้างลำดับ ของการใช้งาน และรักษาความเป็นส่วนตัวของผู้อยู่อาศัยโดยไม่ทำให้บ้านรู้สึกปิดทึบหรืออึดอัด
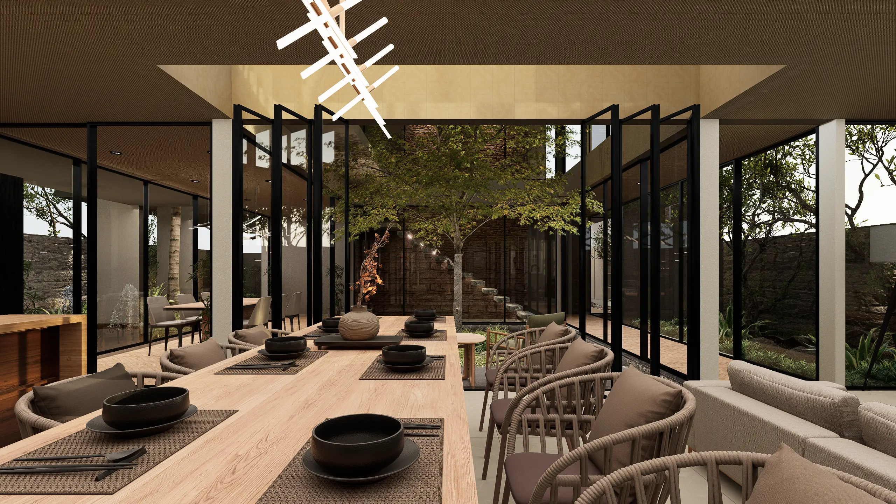
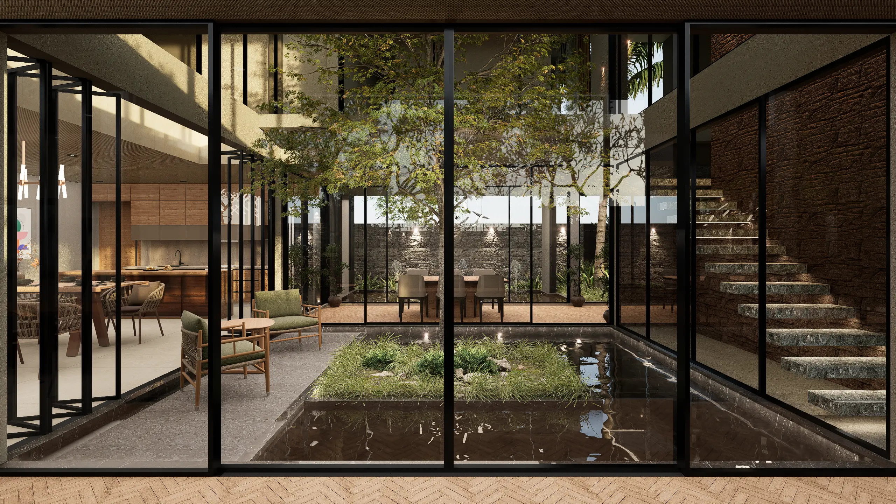
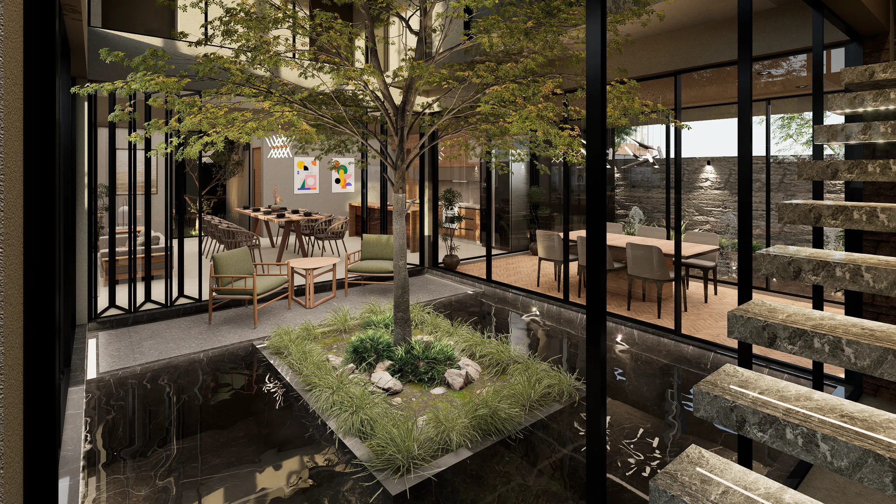
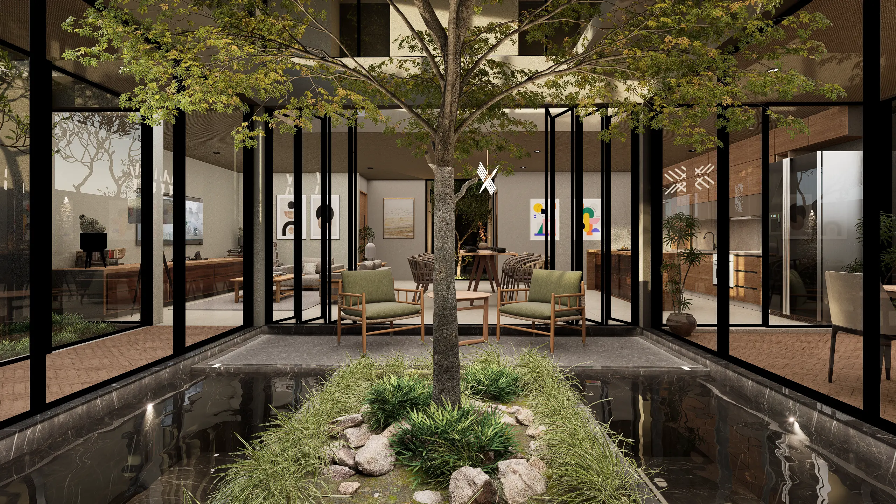
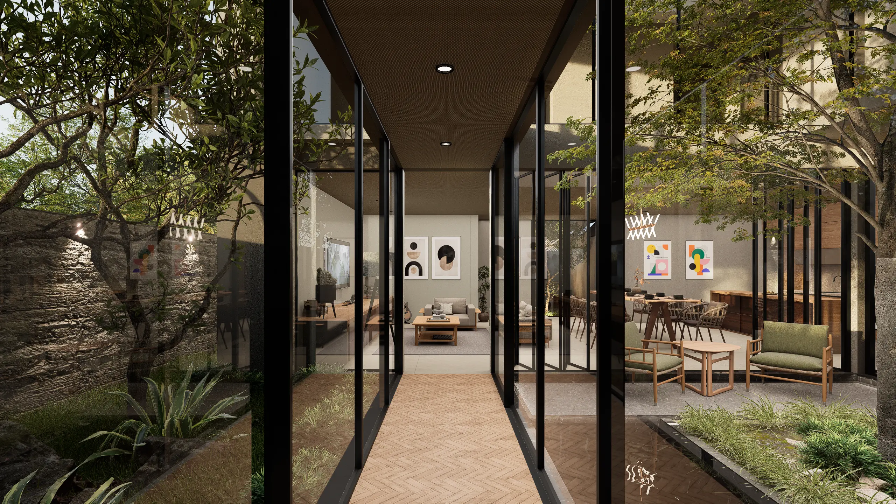
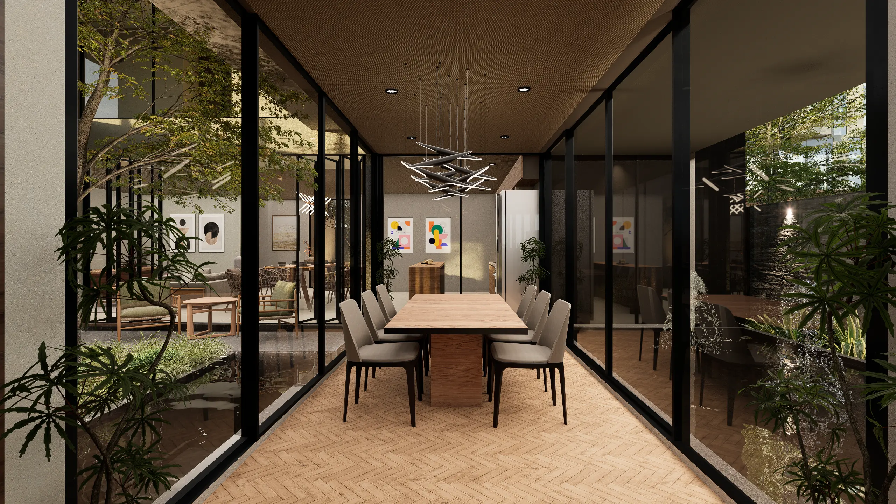
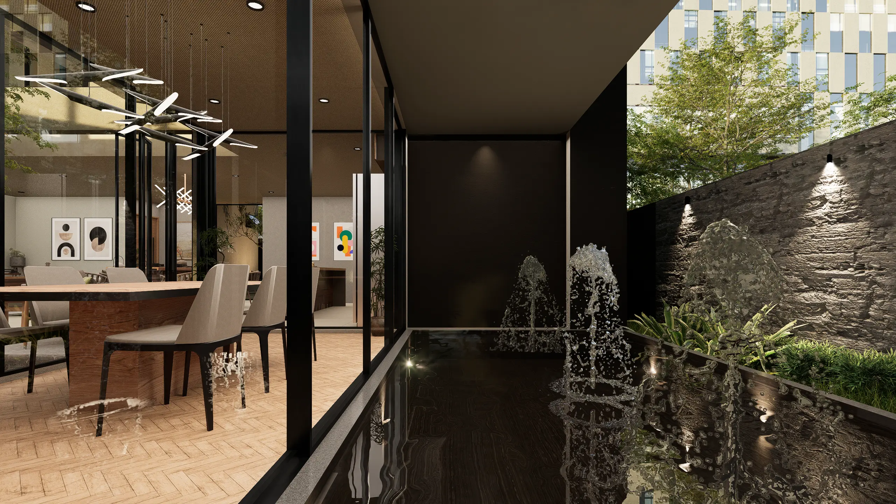
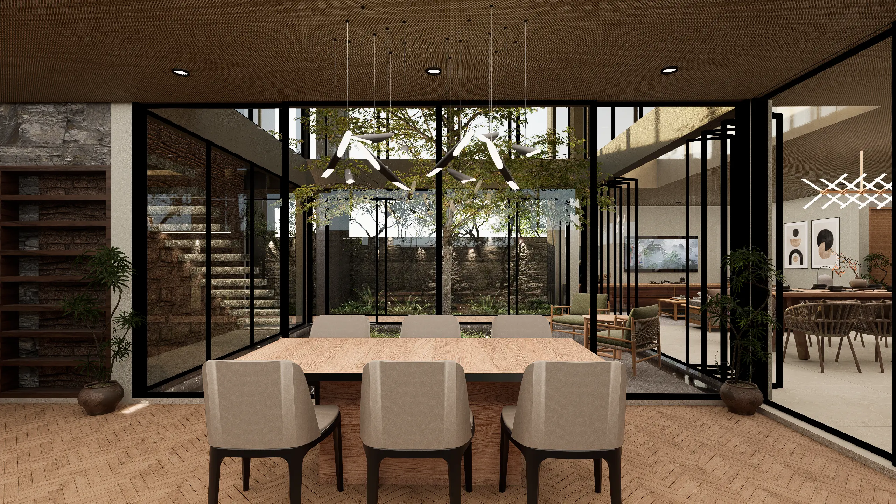
ช่องว่างระหว่างผนังถูกสอดแทรกด้วยแสงธรรมชาติต้นไม้ และบ่อน้ำเกิดเป็น courtyard ขนาดย่อมที่เชื่อมโยงทุกพื้นที่เข้าหากัน แต่ละห้องจึงสามารถมองเห็นวิวสวนและบ่อน้ำได้ในมุมมองที่แตกต่างกันสร้างบรรยากาศที่สงบ ผ่อนคลาย และใกล้ชิดธรรมชาติขณะเดียวกันก็ยังคงความเป็นส่วนตัวไว้ในทุกพื้นที่ของบ้าน
สถาปัตยกรรมจึงไม่ได้ทำหน้าที่เพียงสร้าง “ที่อยู่อาศัย”แต่เป็นการออกแบบความสัมพันธ์ระหว่างผู้คน ธรรมชาติ และพื้นที่ว่าง ให้สามารถอยู่ร่วมกันได้อย่างเรียบง่ายและสมดุล
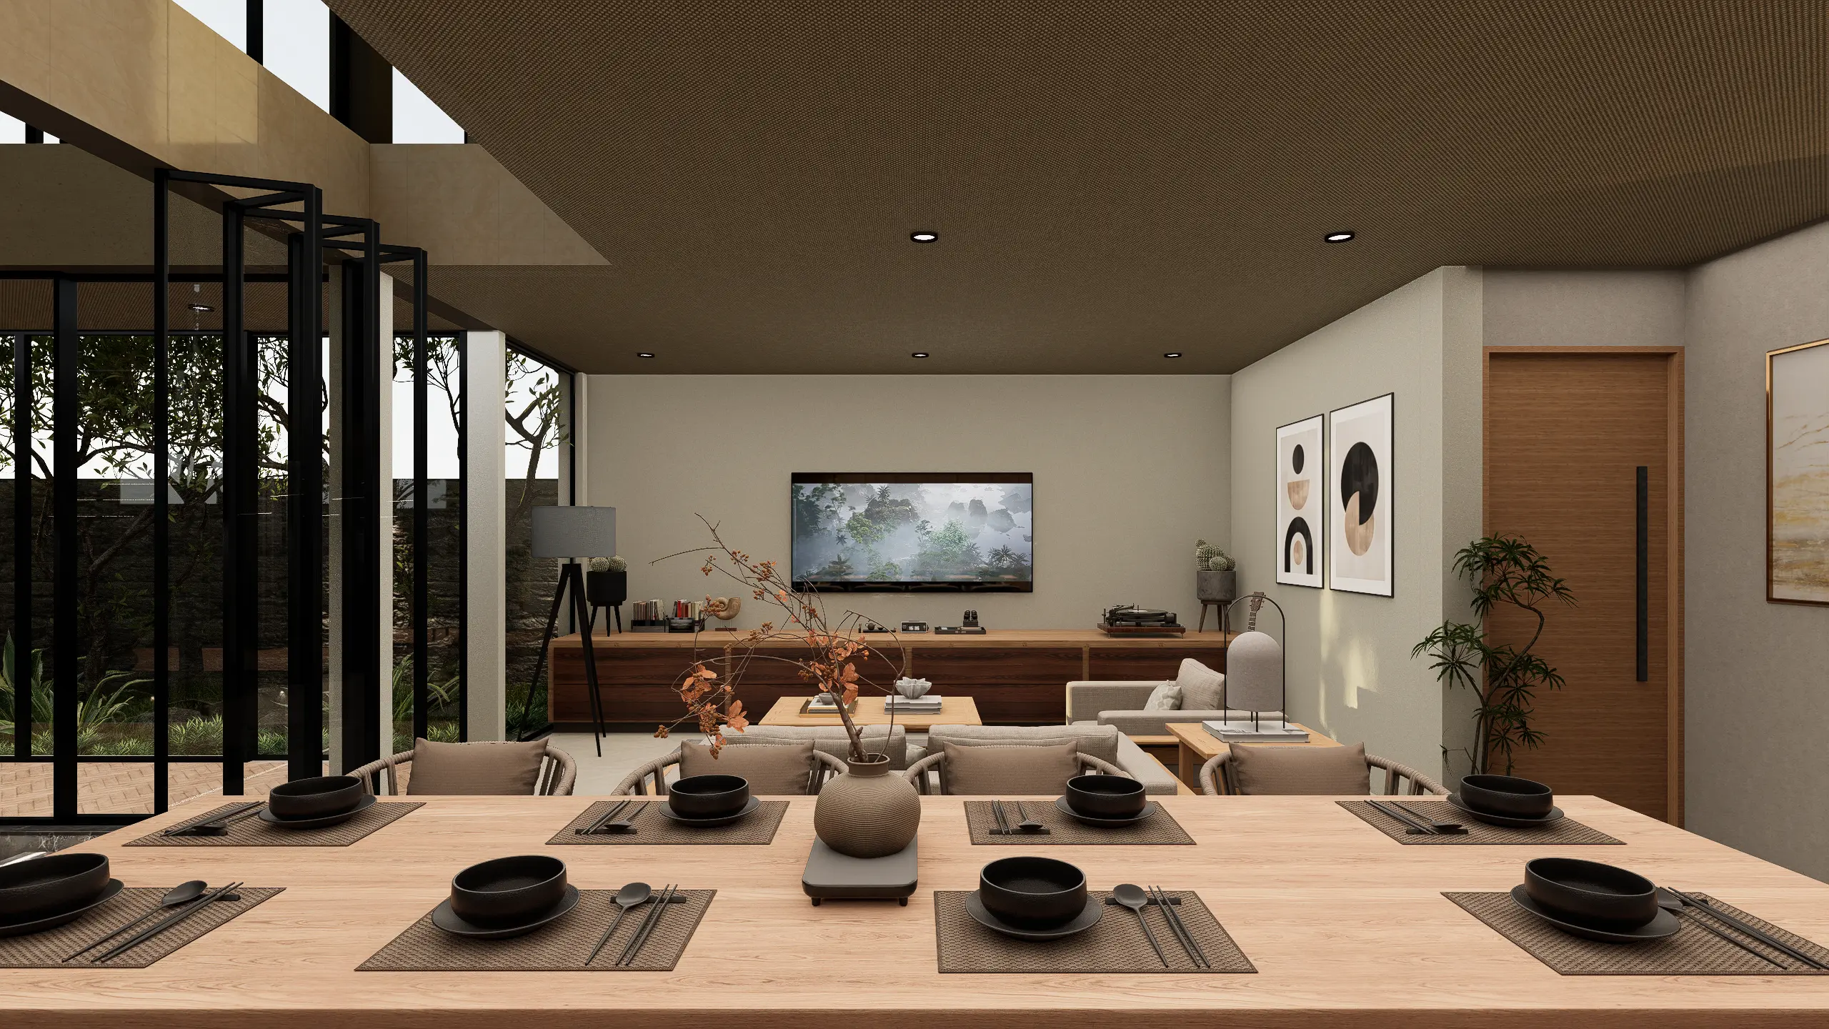
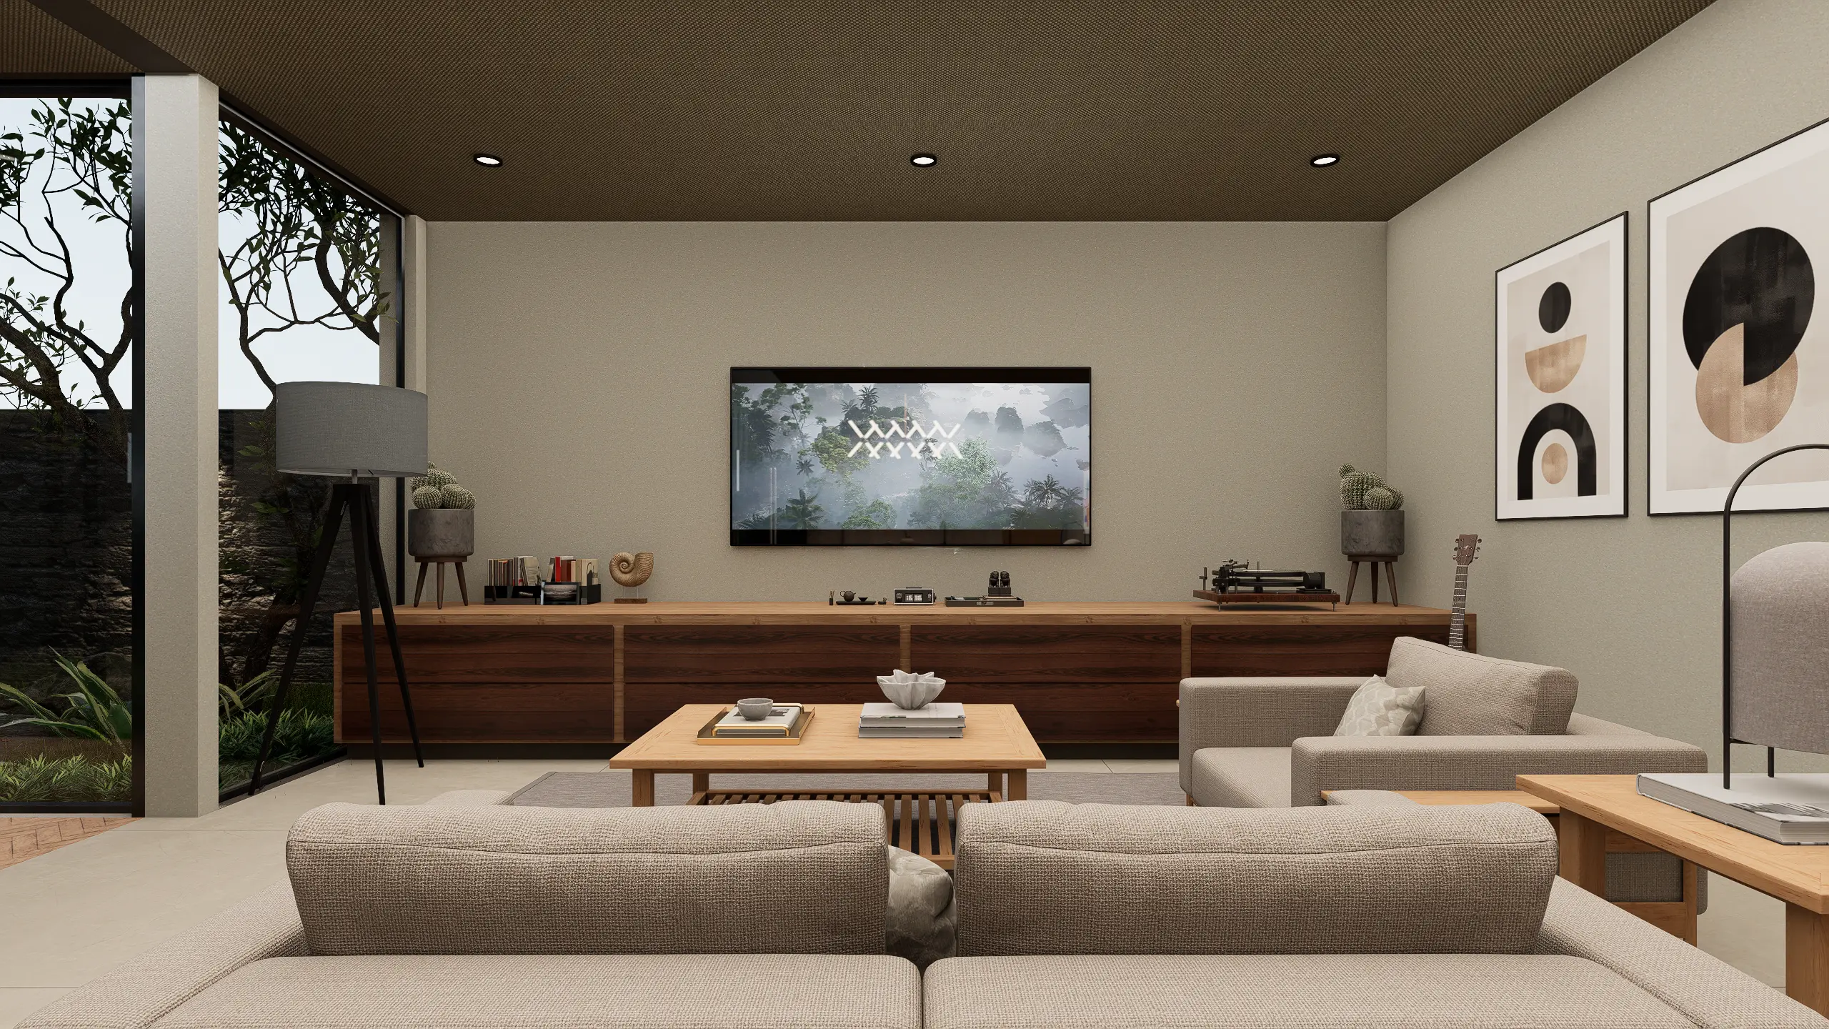
This house was designed within the constraints of a limited site, with the intention of making every square meter contribute to a sense of retreat and relaxation.
The design centers around the use of large planar walls, which define spatial boundaries, establish a clear sequence of experiences, and provide privacy for the residents without making the house feel enclosed or restrictive.
The spaces between these walls are infused with natural light, greenery, and water elements, forming intimate courtyards that connect the various parts of the house. As a result, each room enjoys a unique view of the garden and reflecting pool, creating a calm and relaxing atmosphere while maintaining privacy throughout the home.
The architecture therefore serves not only as a place of residence, but as a framework for fostering relationships between people, nature, and open space allowing them to coexist in a simple, balanced, and harmonious way.