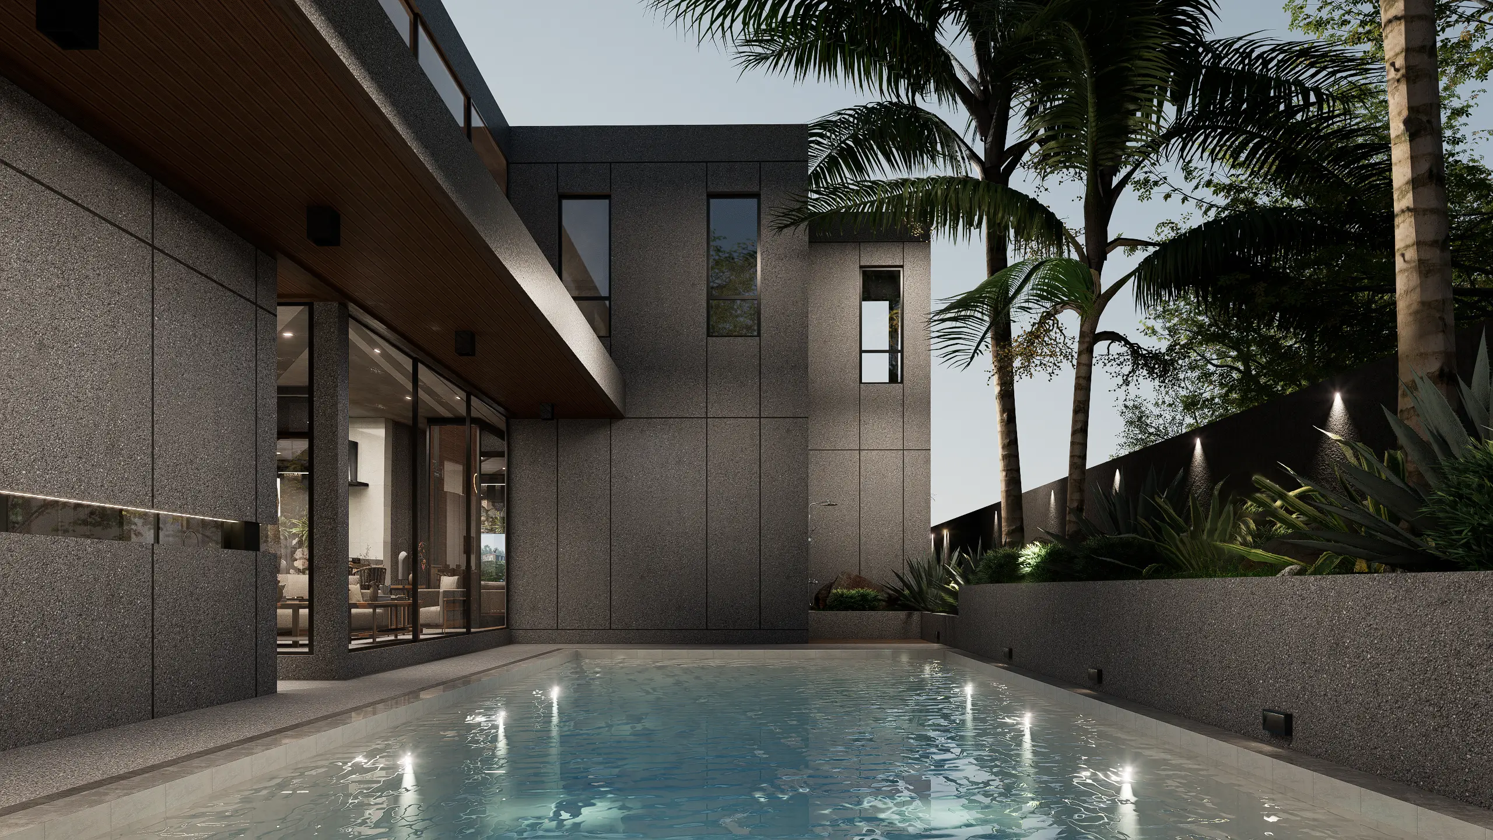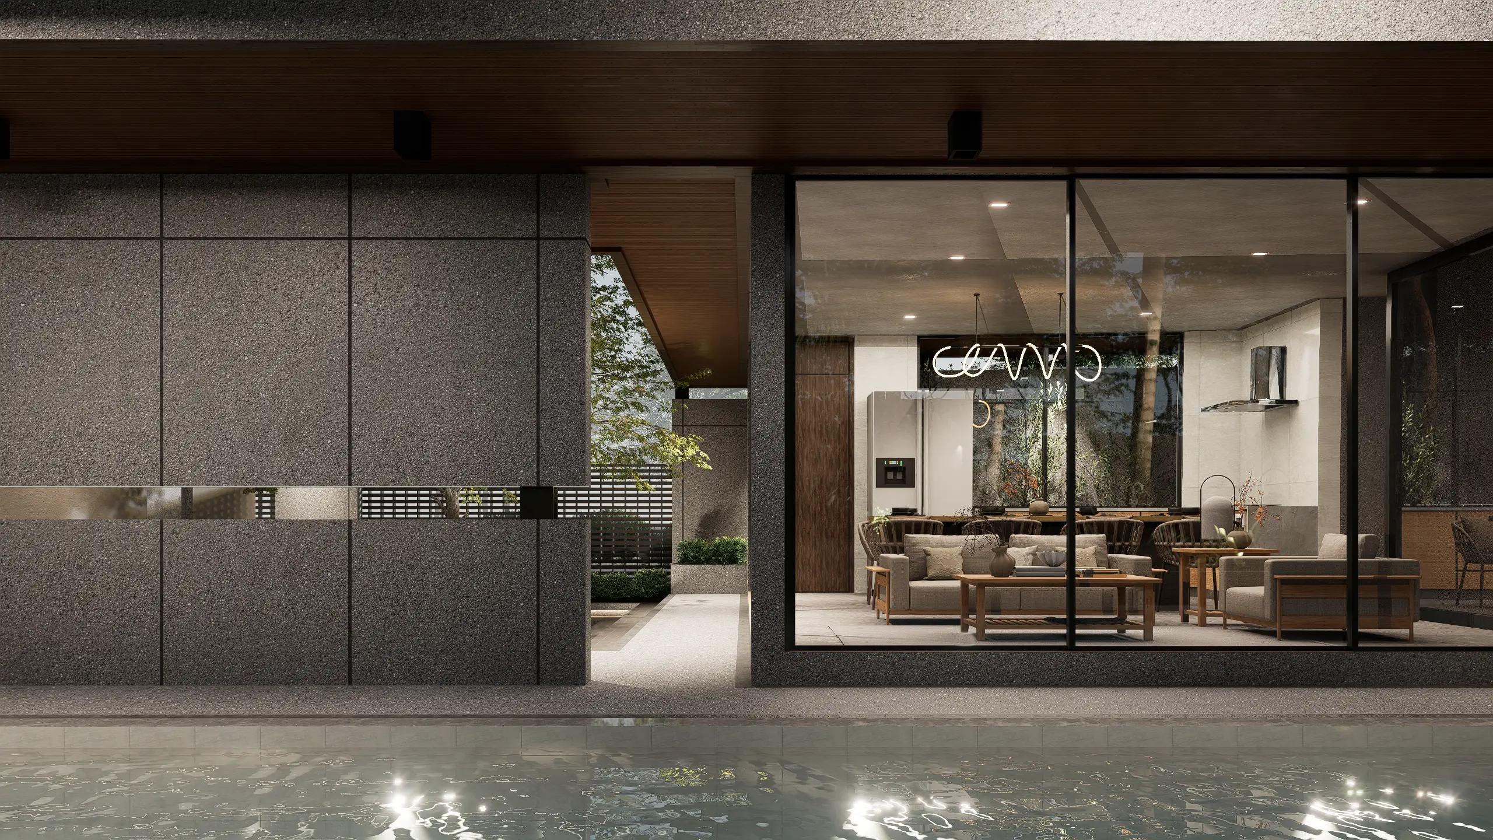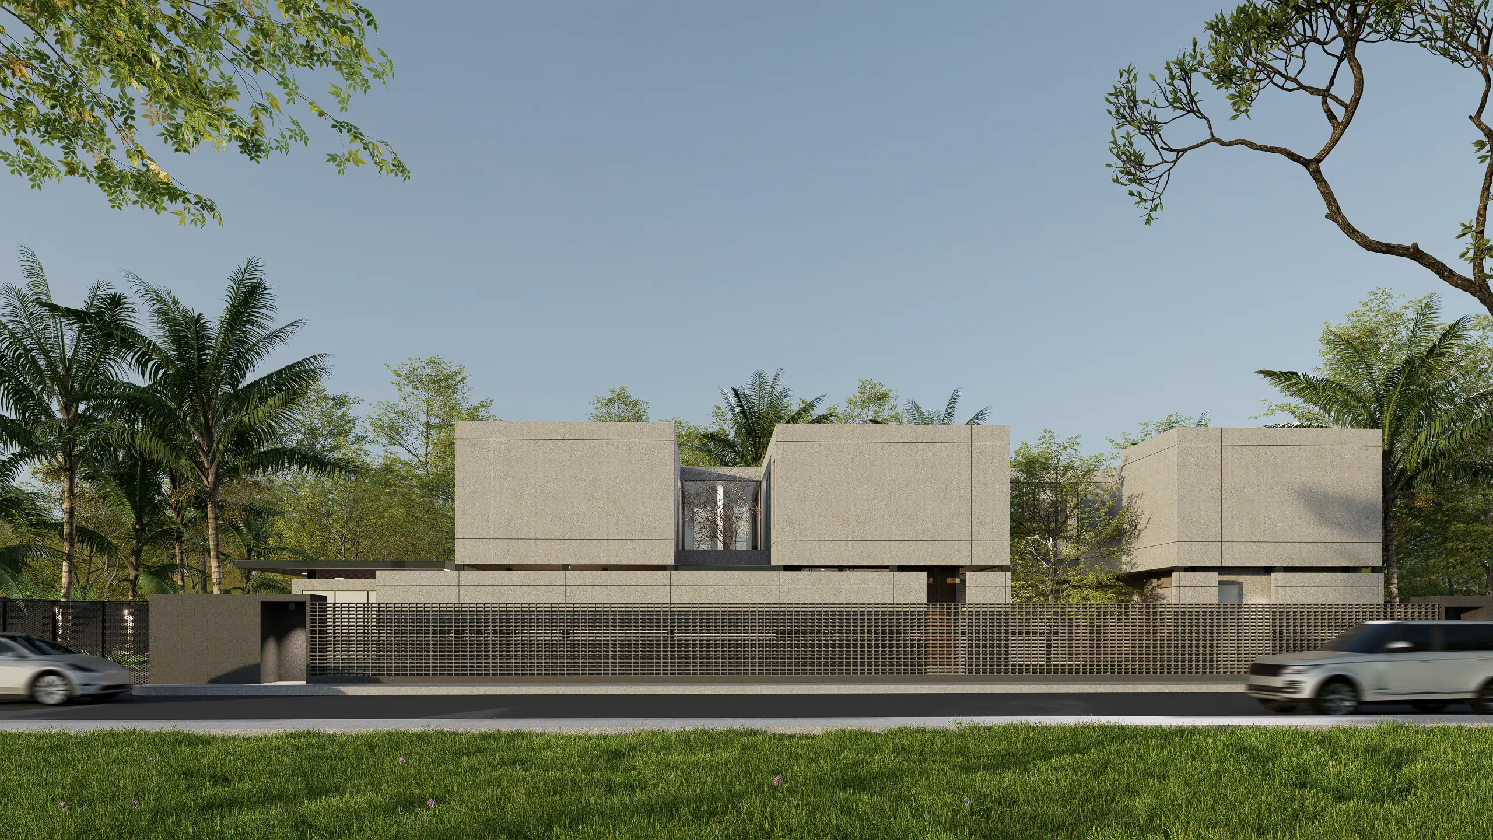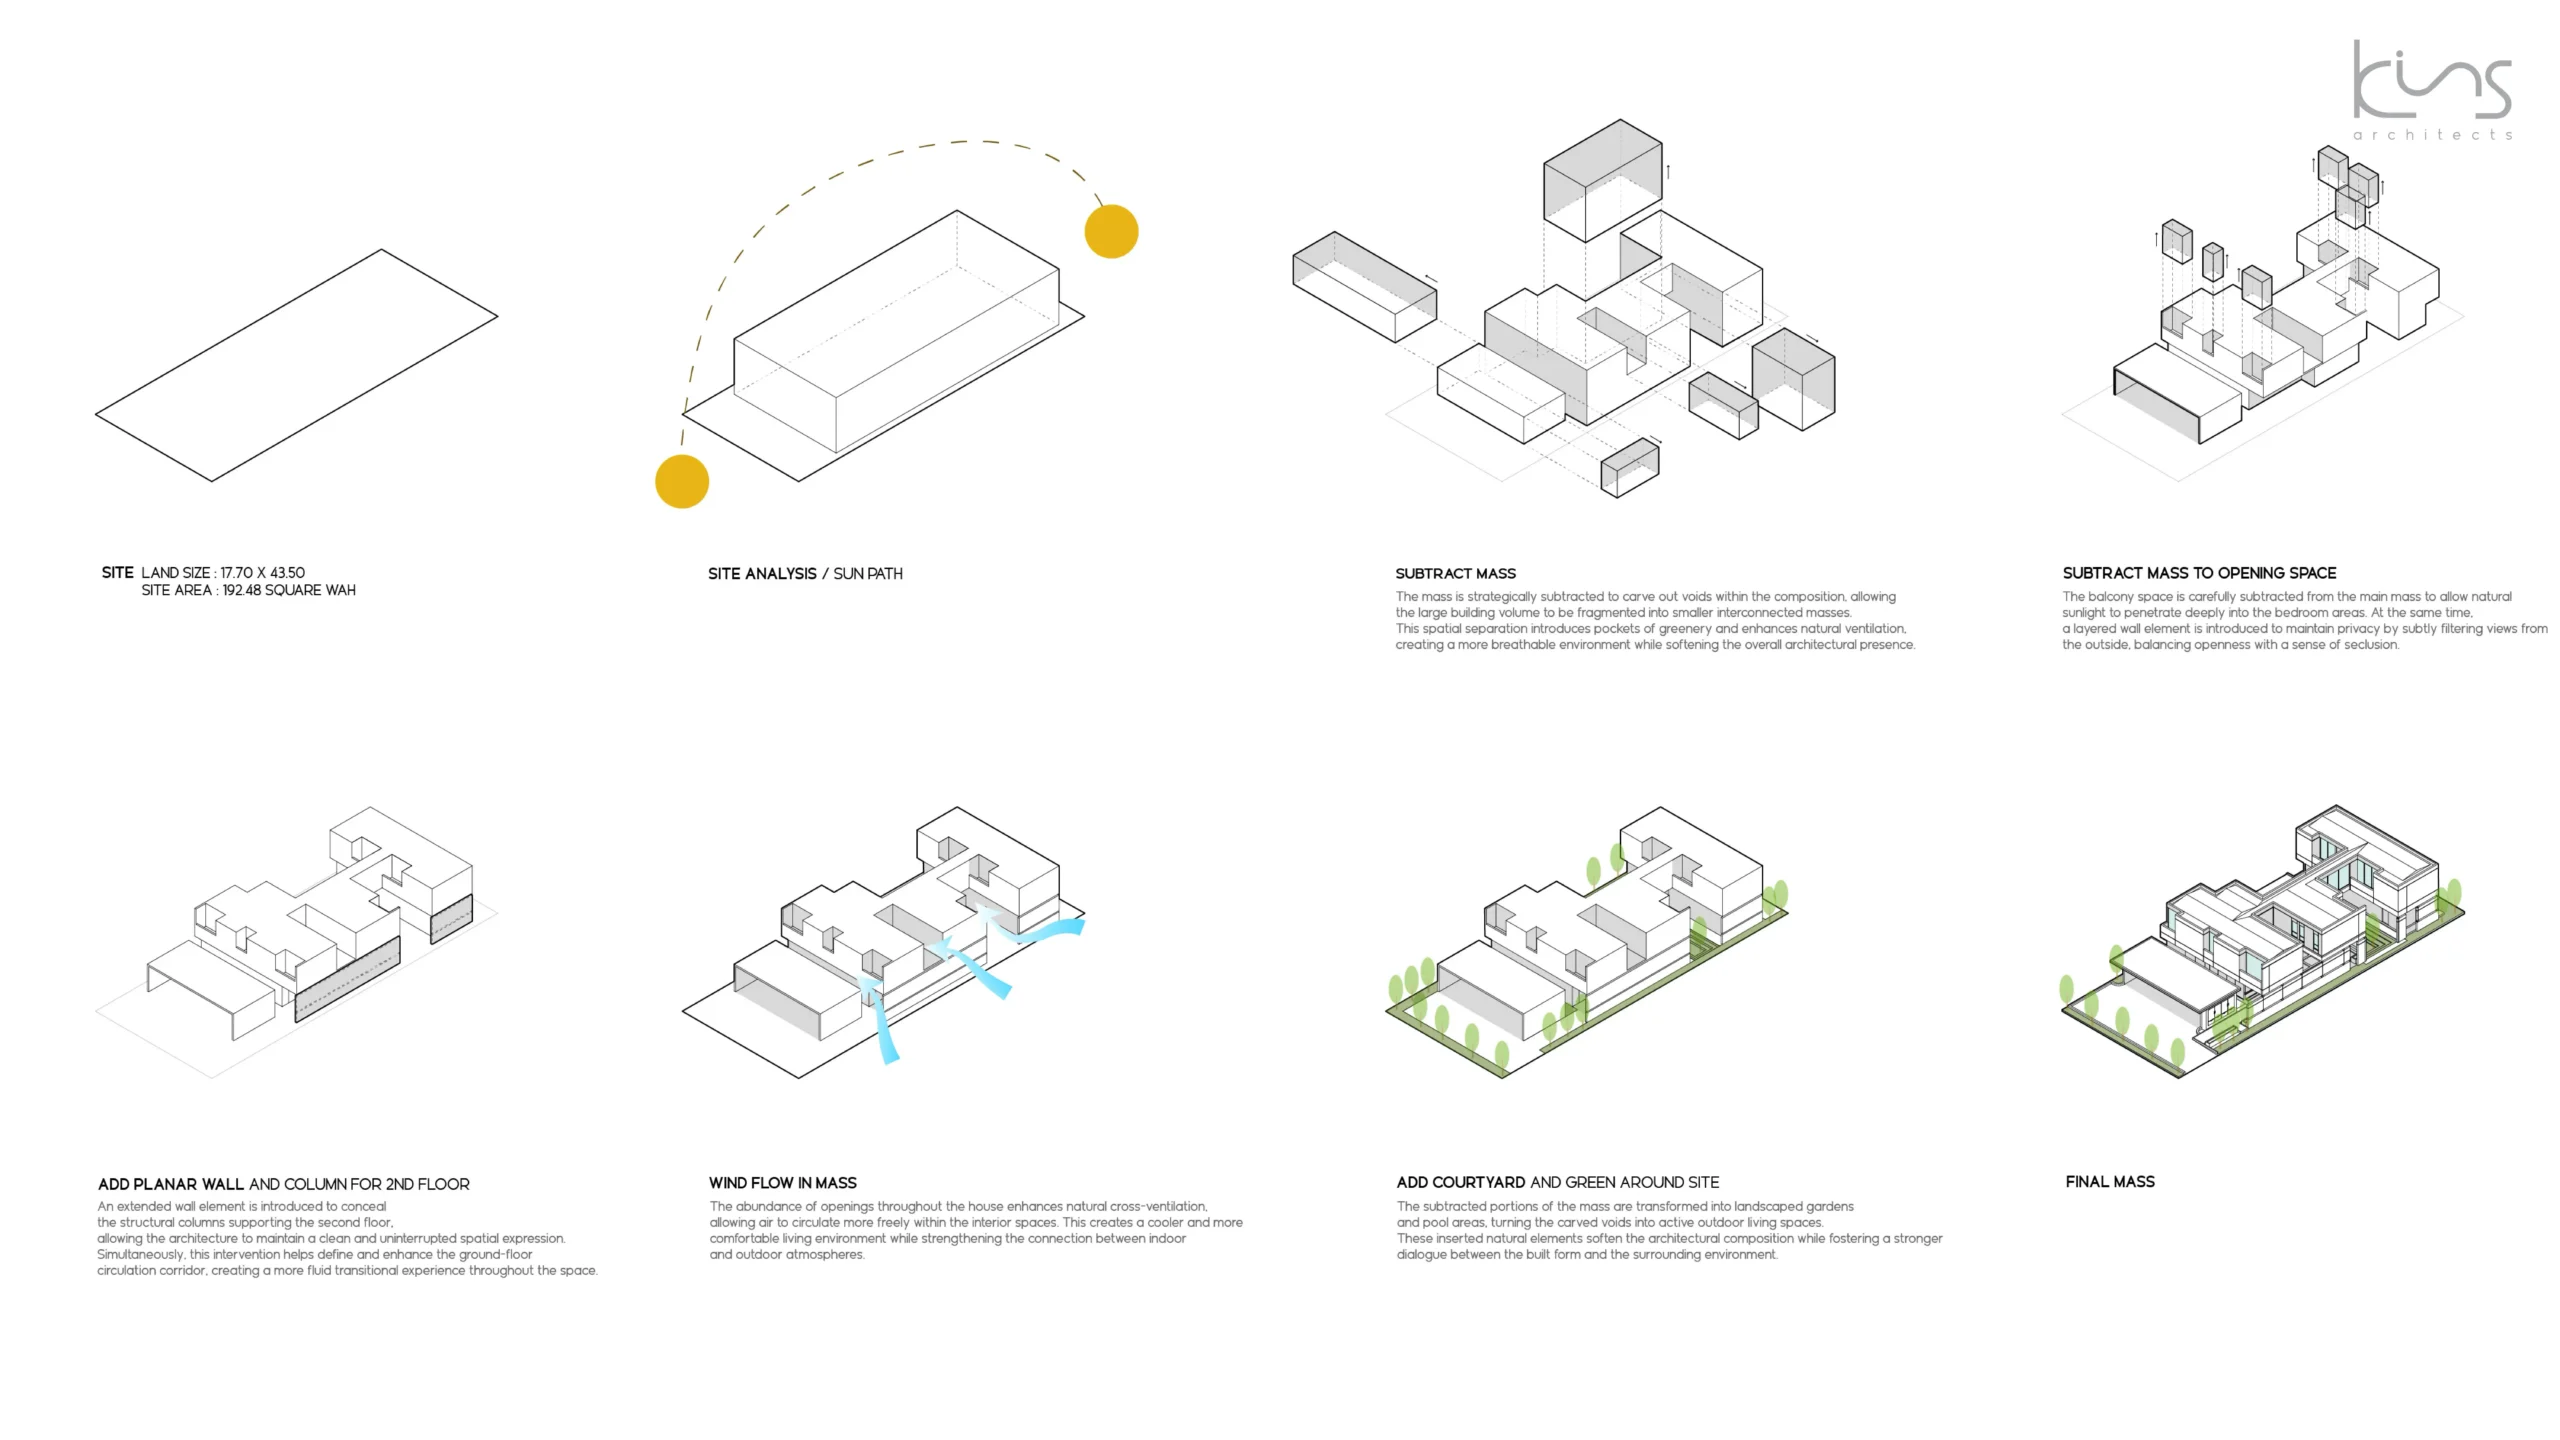
บ้านหลังนี้ตั้งอยู่บนที่ดินที่มีหน้ากว้างค่อนข้างมาก จึงเลือกแนวทางการออกแบบที่เน้นการแสดงออกถึงพื้นผิวและมิติของสถาปัตยกรรมอย่างชัดเจน ผ่านการแยกมวลอาคาร (Building Mass) ออกเป็น 3 ช่วงหลัก ตามลักษณะการใช้งานของแต่ละฟังก์ชันภายในบ้าน โดยนำแนวคิด Subtract มาใช้ในการออกแบบ ด้วยการคว้านหรือดึงบางส่วนของ Mass อาคารออก เพื่อสร้างพื้นที่ว่างที่ช่วยเพิ่มความโปร่งโล่งและเชื่อมโยงพื้นที่ภายในกับภายนอกเข้าด้วยกัน
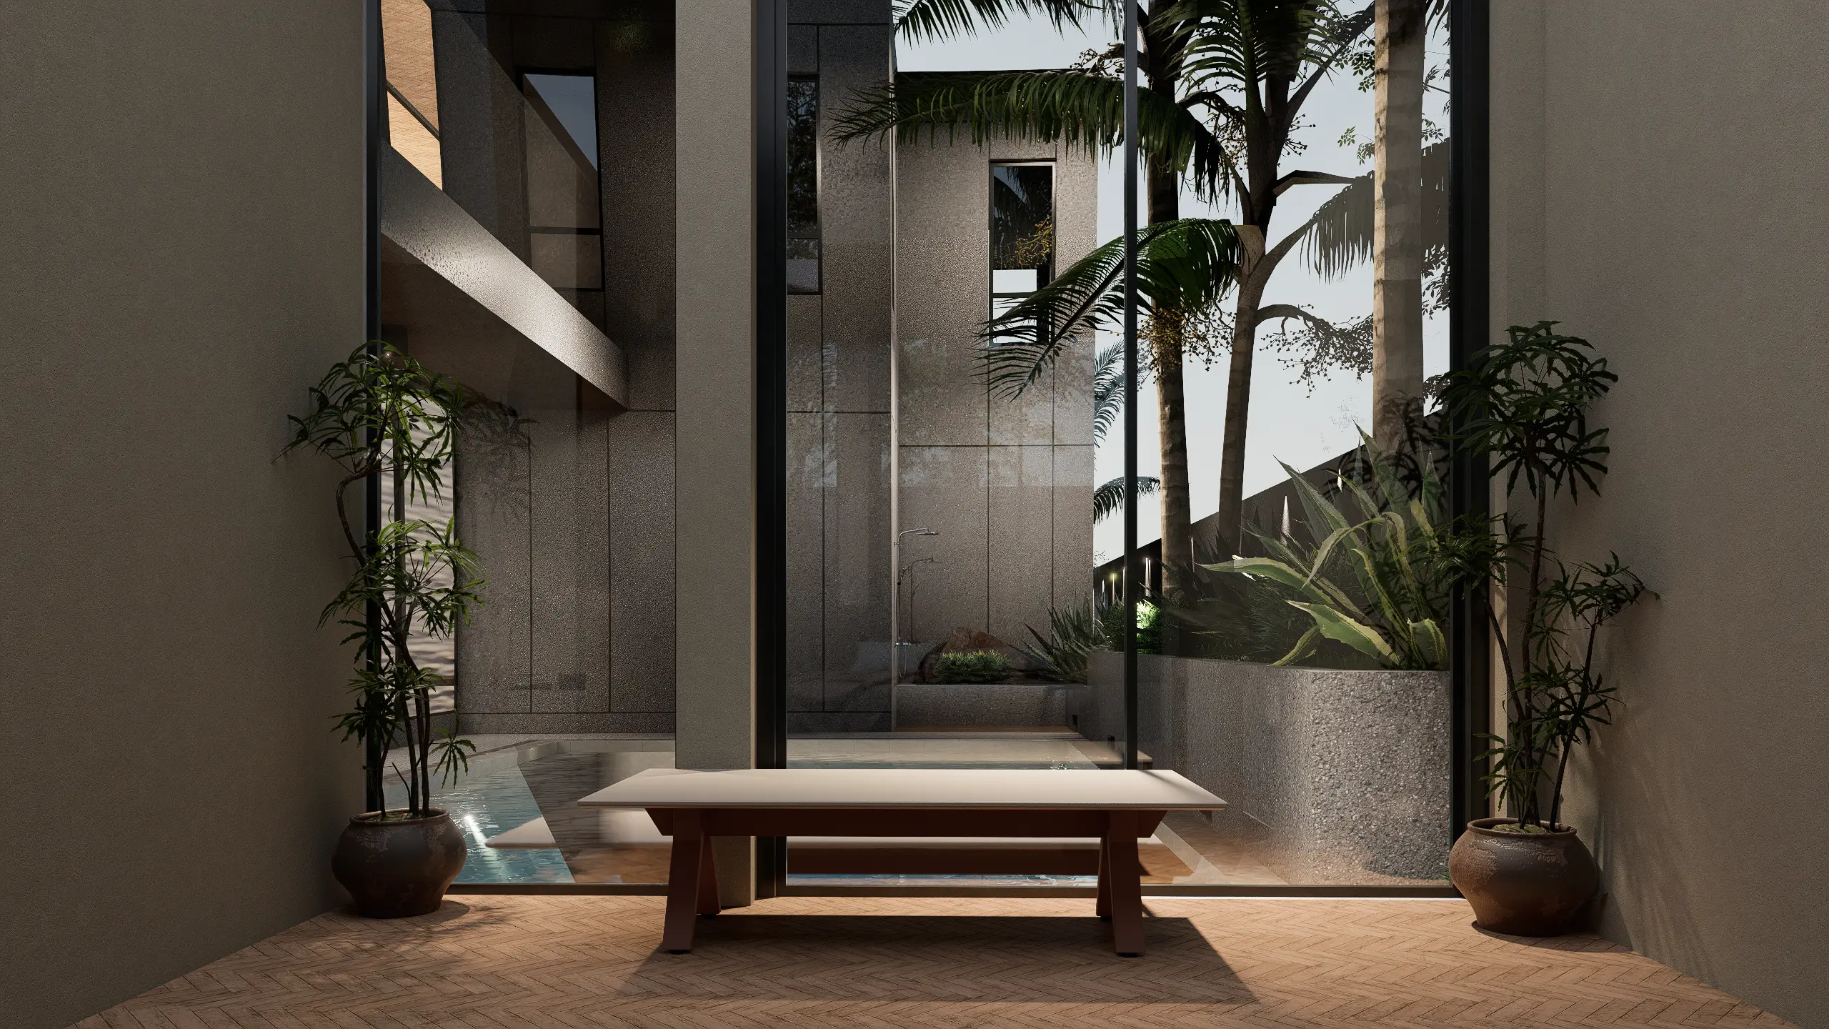
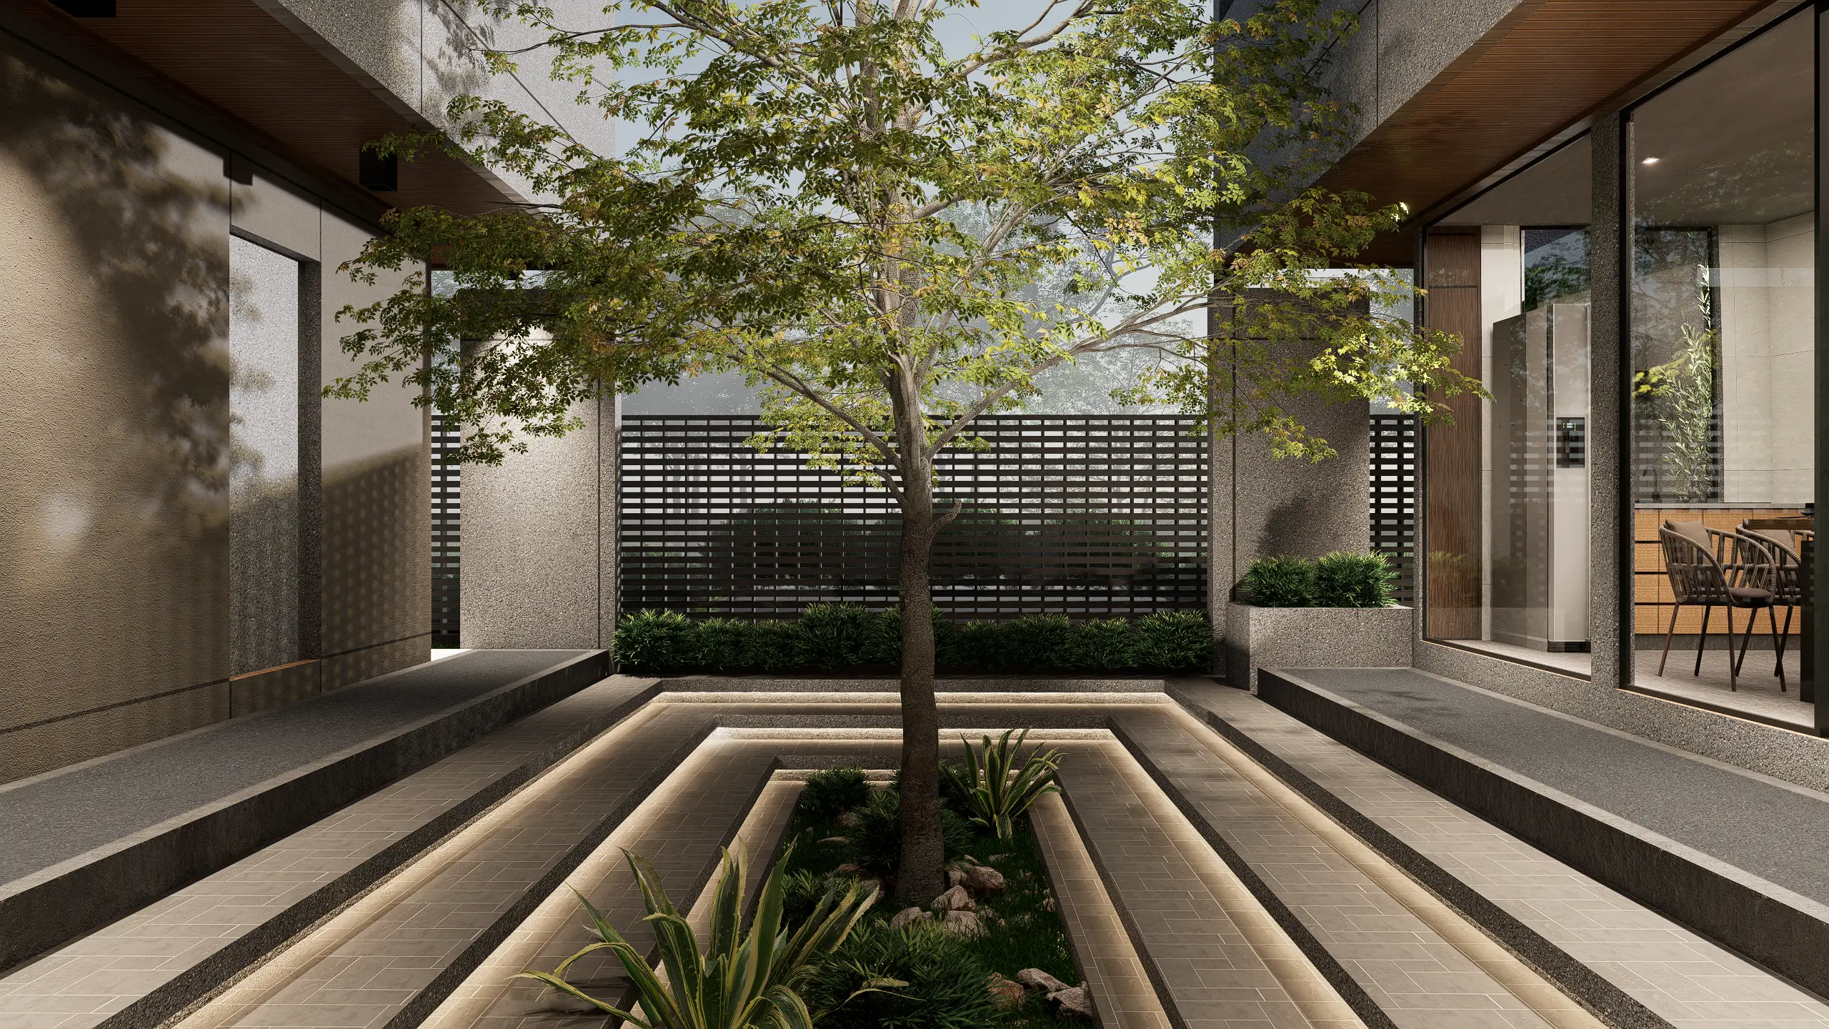
การแยก Mass อาคารออกจากกันยังช่วยสร้างช่องว่างที่กลายเป็นพื้นที่สำคัญของโครงการ ไม่ว่าจะเป็นสวนภายใน สระว่ายน้ำ และพื้นที่กิจกรรมสำหรับรองรับแขกผู้มาเยือน ทำให้เกิดบรรยากาศการอยู่อาศัยที่มีความหลากหลายและตอบโจทย์การใช้งานในชีวิตประจำวันได้อย่างครบถ้วน
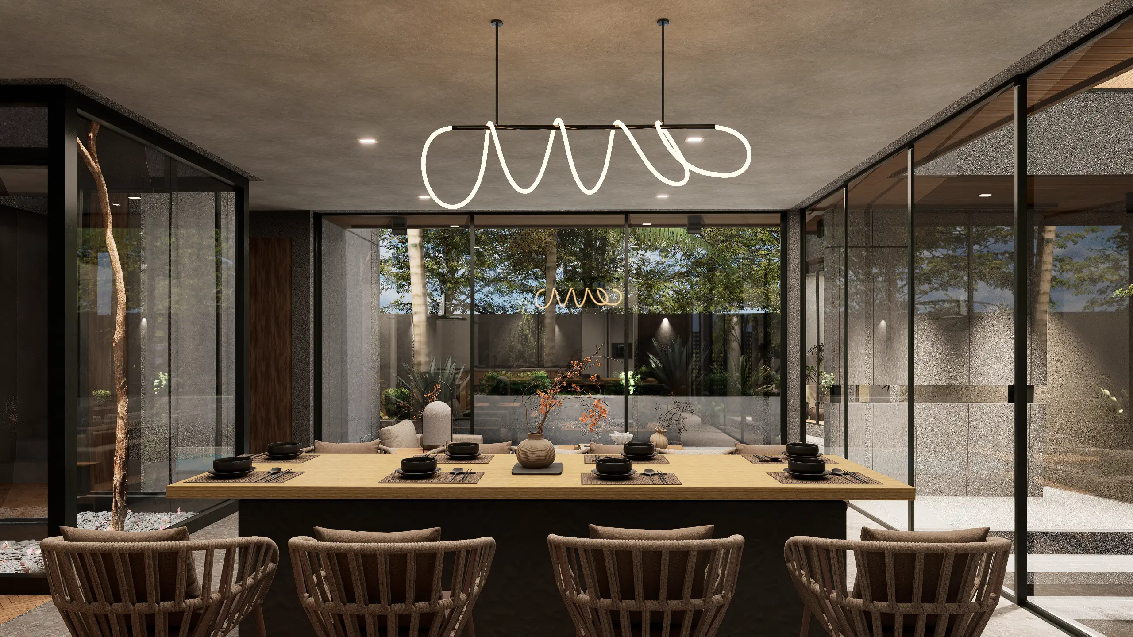
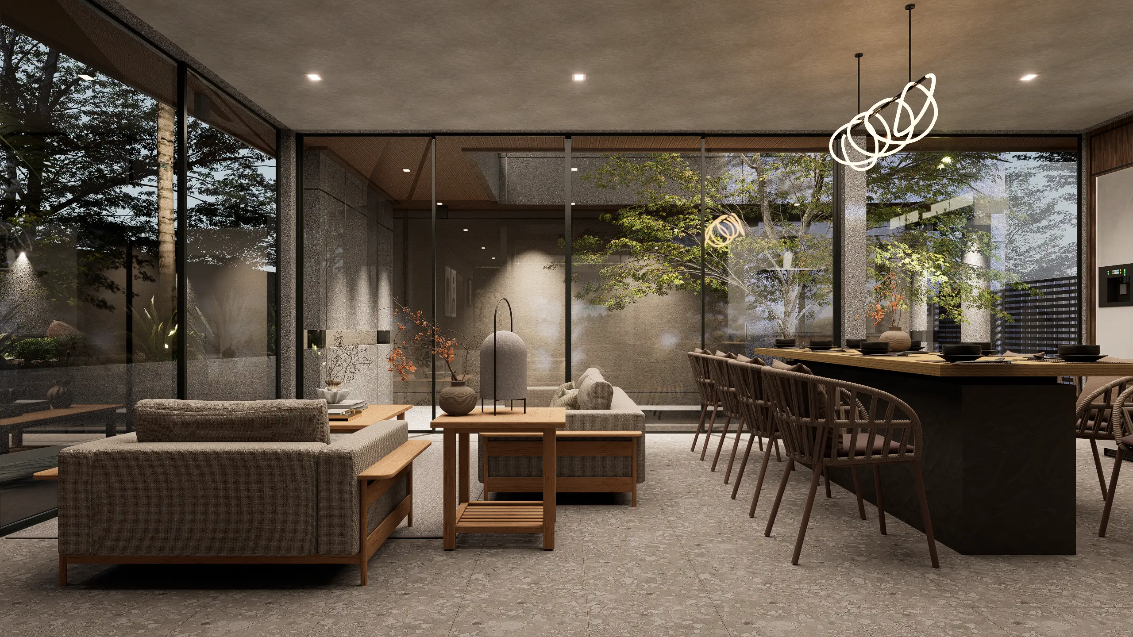
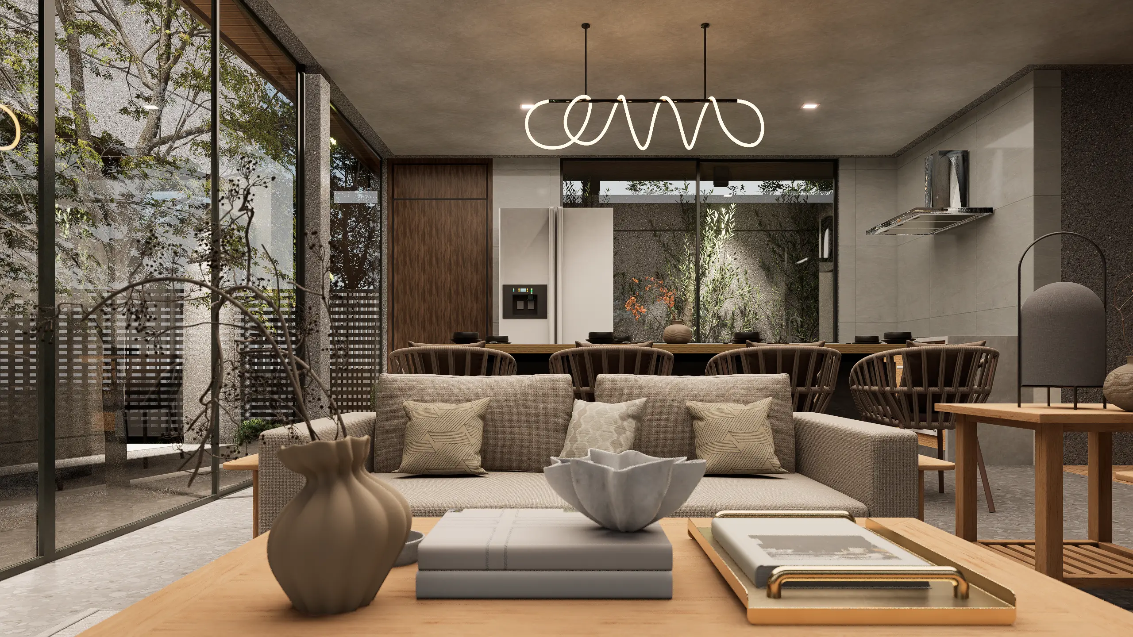
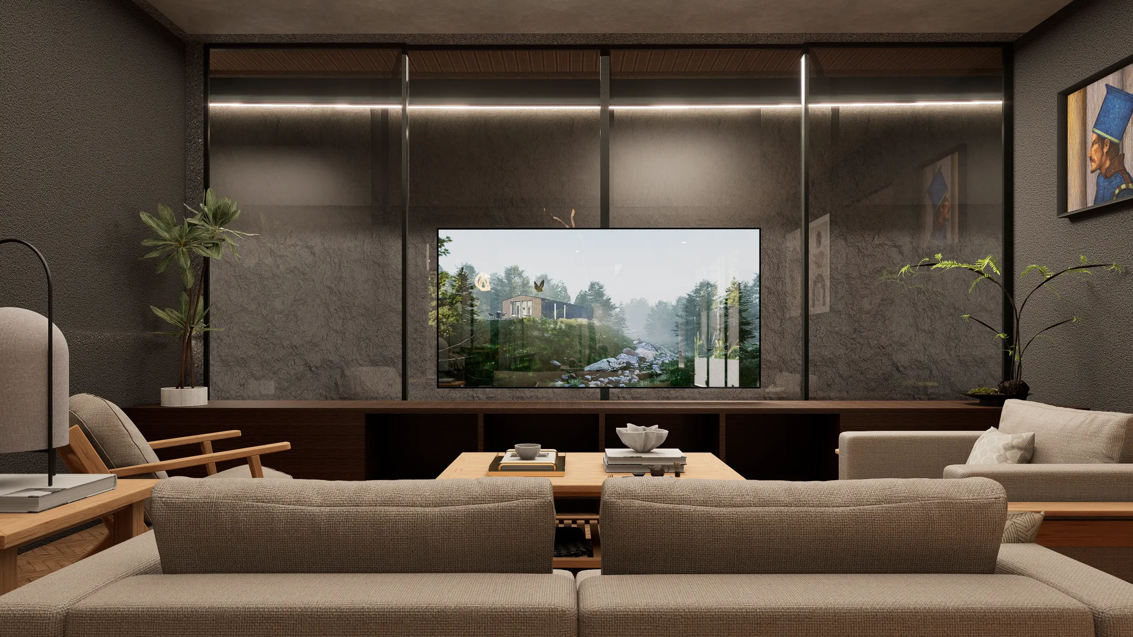
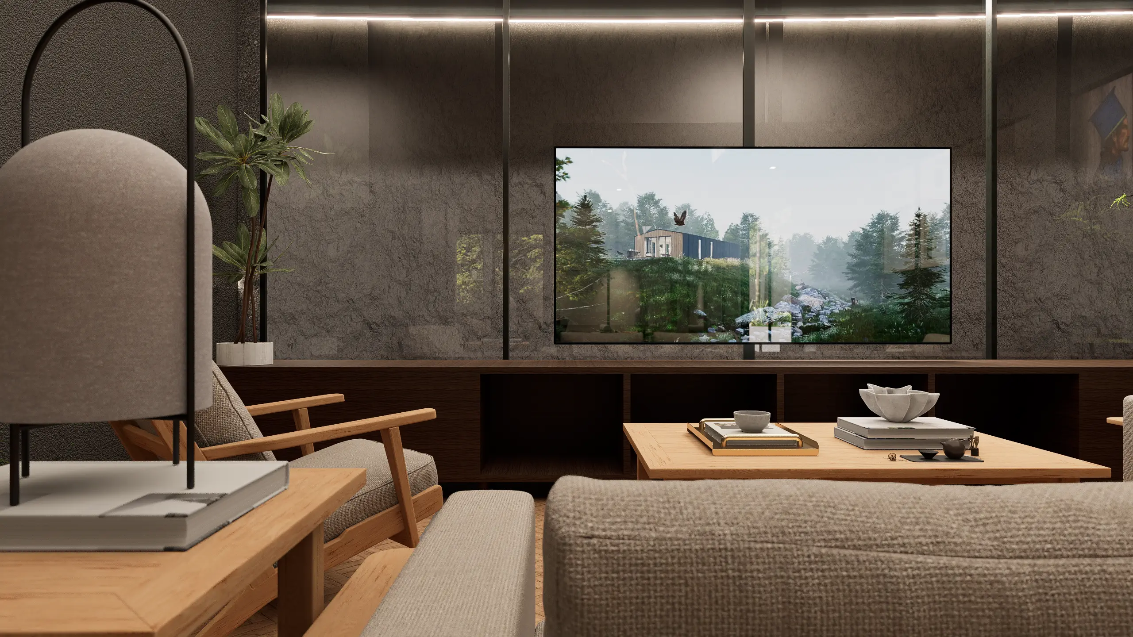
บ้านหลังนี้ถูกออกแบบภายใต้แนวคิดการอยู่อาศัยร่วมกันของคนหลายเจเนอเรชัน ตั้งแต่ผู้สูงอายุ ผู้ใหญ่ ไปจนถึงเด็ก โดยจัดวางพื้นที่ส่วนกลางให้เป็นศูนย์กลางของบ้าน เพื่อเปิดโอกาสให้สมาชิกทุกคนได้มาพบปะ พูดคุย และใช้เวลาร่วมกัน ขณะเดียวกันก็ยังคงรักษาความเป็นส่วนตัวของแต่ละคนผ่านการจัดสรรพื้นที่พักอาศัยแยกตามห้องนอนและฟังก์ชันส่วนบุคคล
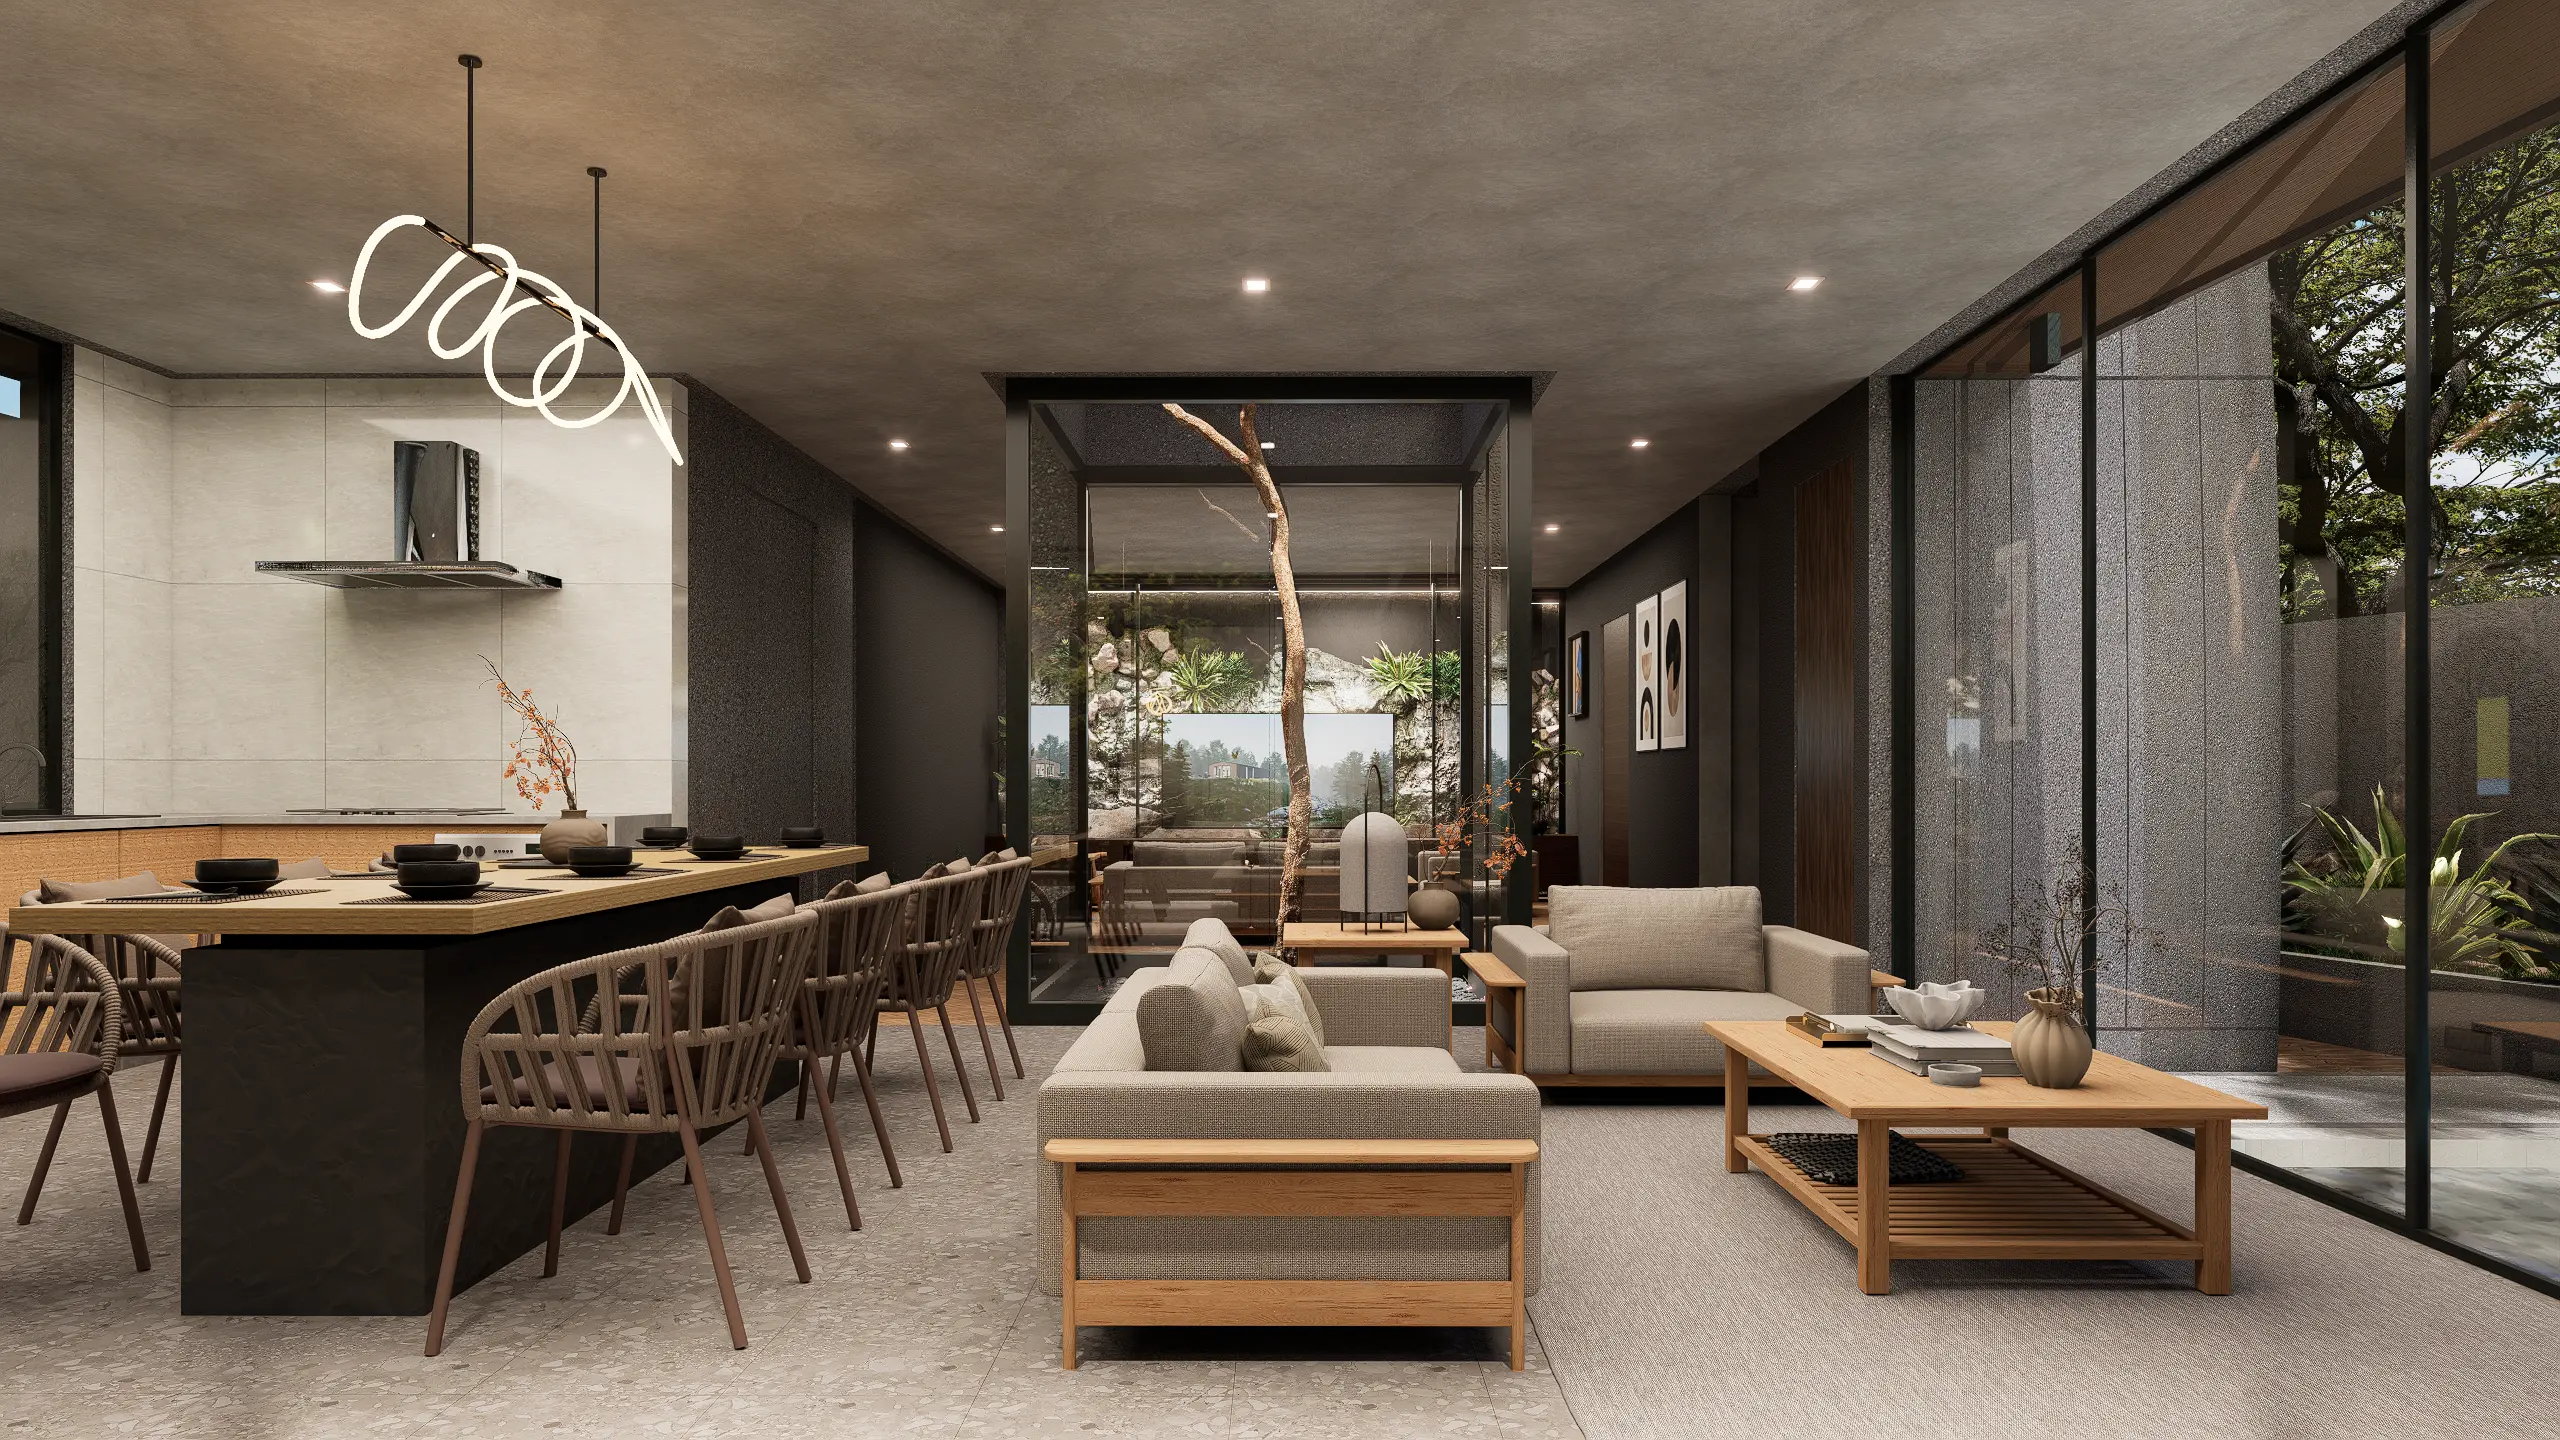
พื้นที่ส่วนตัวแต่ละส่วนได้รับการออกแบบให้สามารถมองเห็นทัศนียภาพของสวนในมุมมองที่แตกต่างกันไปตามตำแหน่งของอาคาร ขณะที่บางห้องสามารถเปิดรับมุมมองสู่สระว่ายน้ำได้โดยตรง โดยเฉพาะบริเวณห้องรับแขกที่ถูกออกแบบให้เชื่อมต่อกับพื้นที่จัดงานสังสรรค์ Party Area ได้อย่างต่อเนื่อง สร้างความยืดหยุ่นในการรองรับกิจกรรมทั้งภายในครอบครัวและการต้อนรับแขก
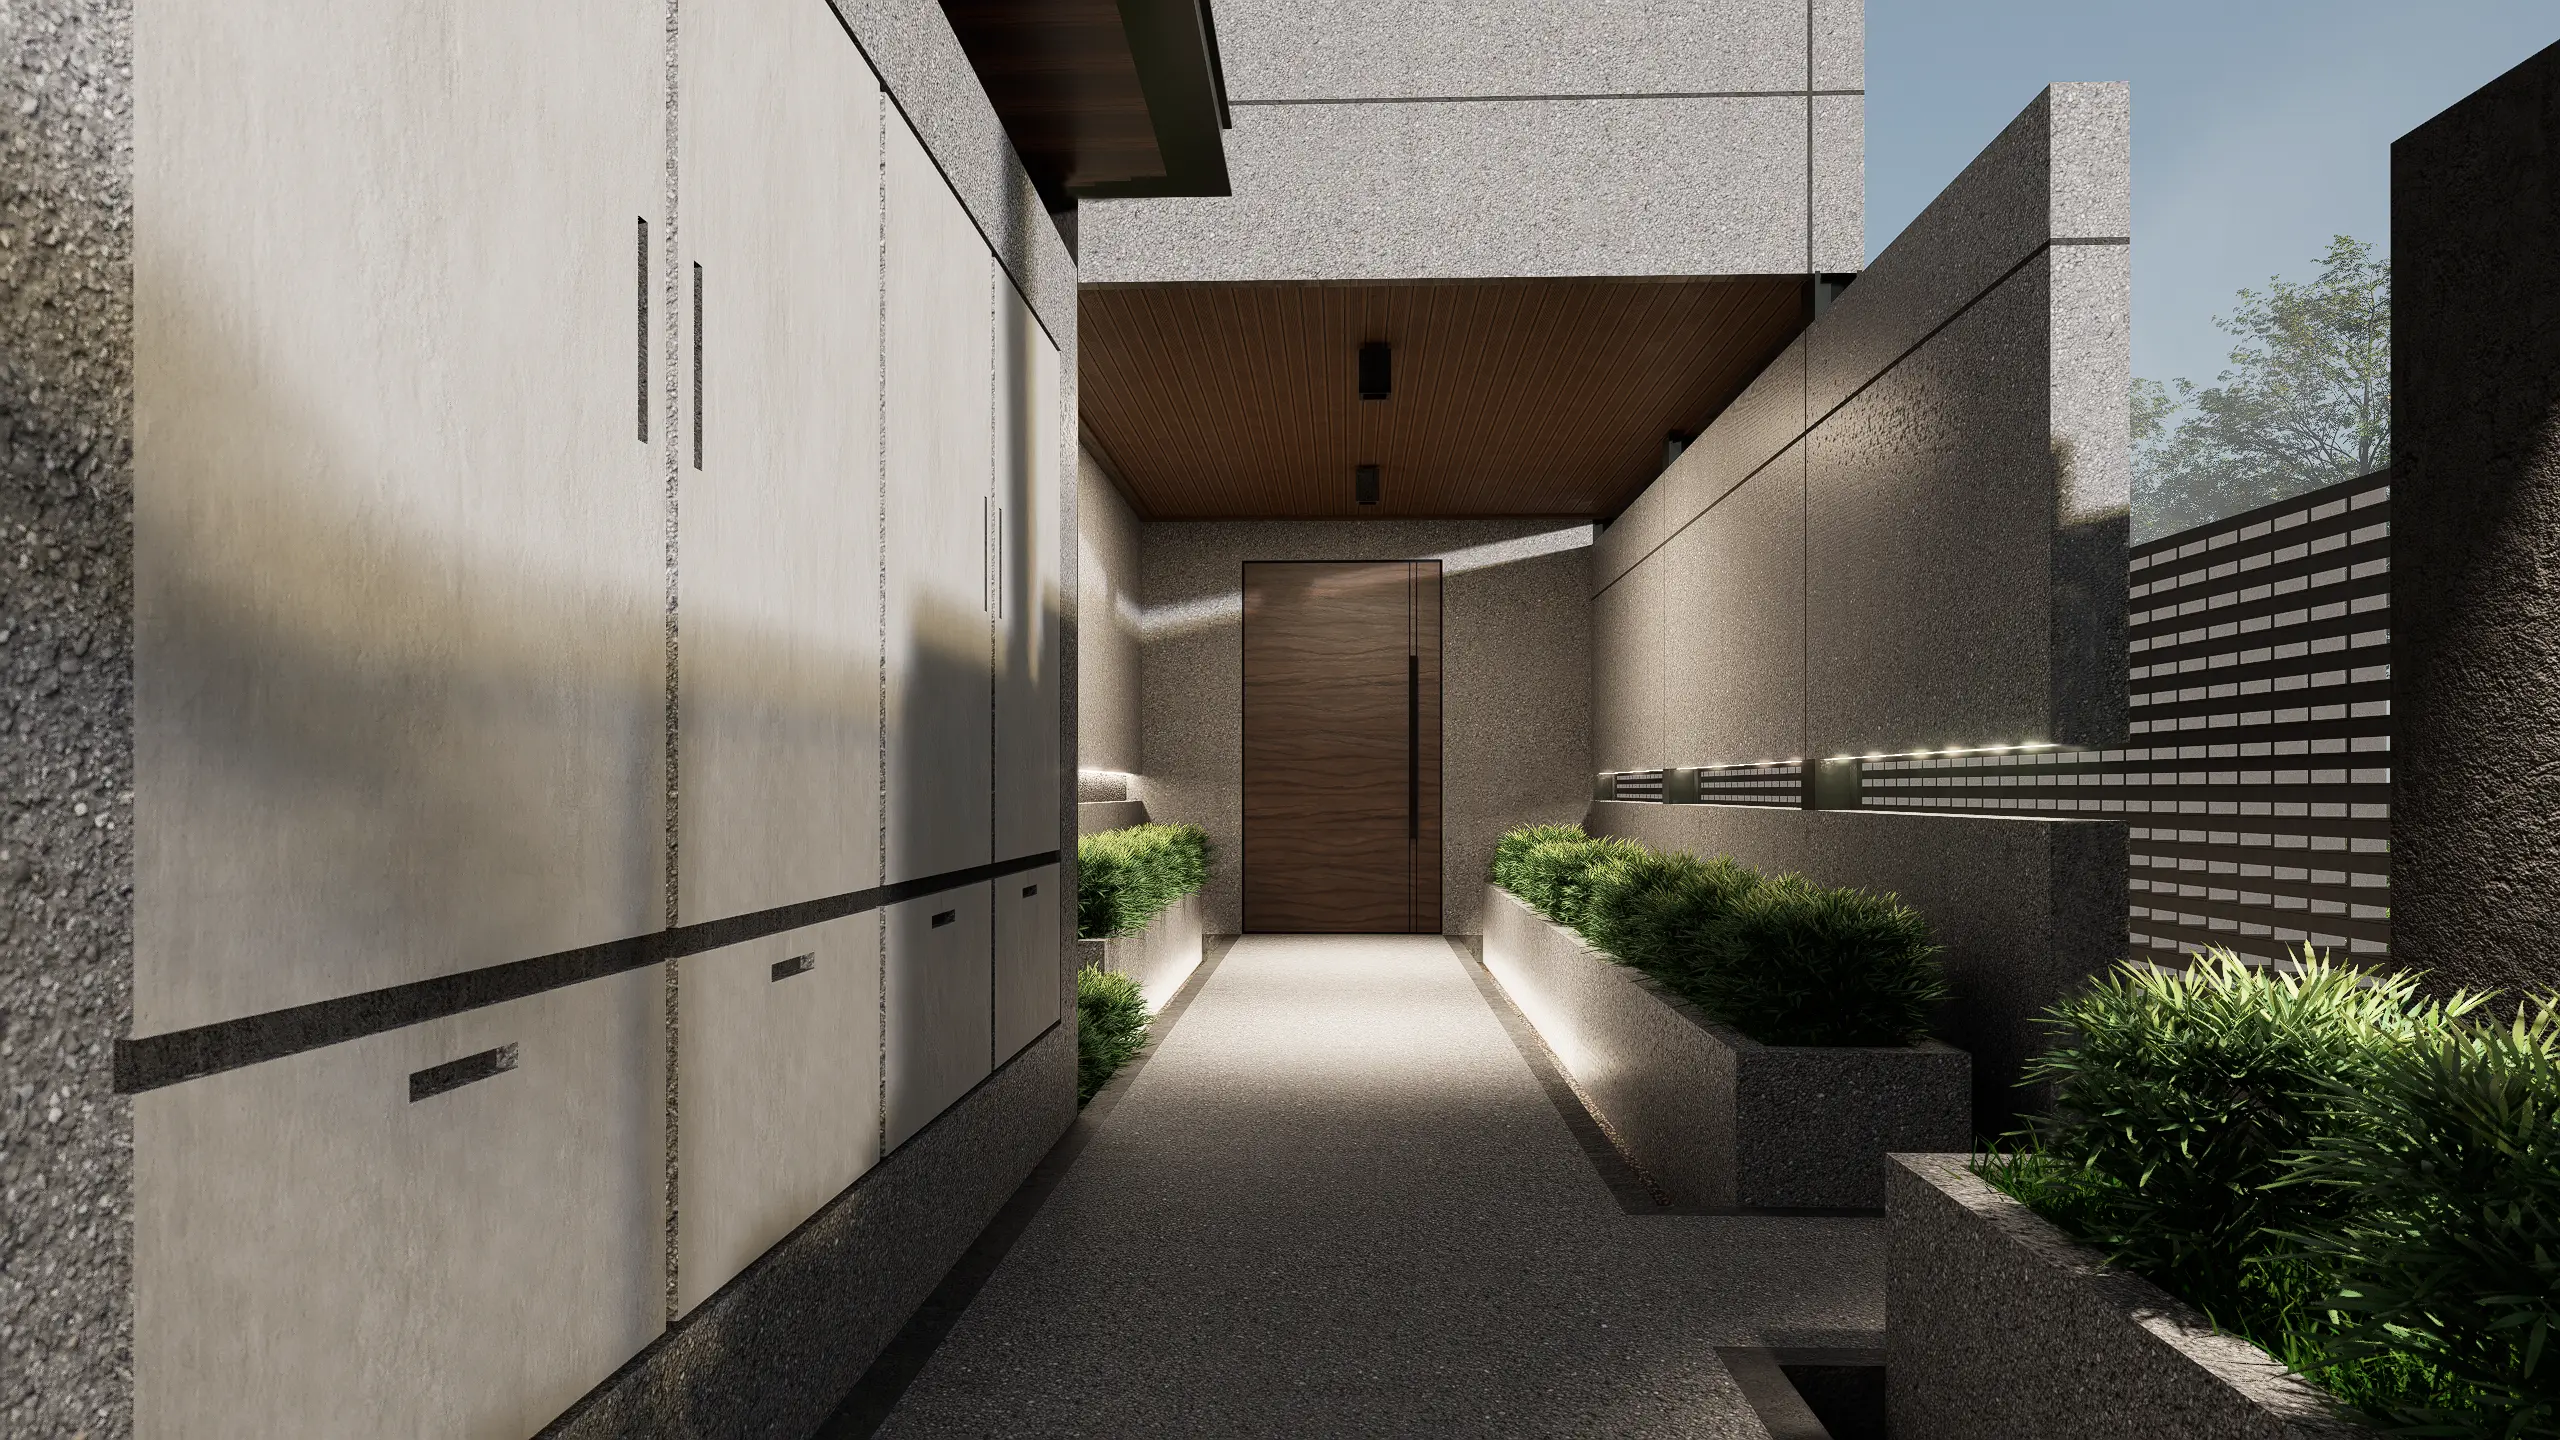
นอกจากนี้ ยังให้ความสำคัญกับการออกแบบเส้นทางสัญจรภายในบ้าน โดยสร้างมุมมองและประสบการณ์ที่เปลี่ยนแปลงไปตลอดแนวทางเดิน ผ่านการเปิดรับแสงธรรมชาติ สวน และพื้นที่ว่างในจุดต่าง ๆ ทำให้การเดินภายในบ้านไม่รู้สึกยาวหรือจำเจ แต่กลับสร้างประสบการณ์ใหม่ ๆ ให้กับผู้อยู่อาศัยในทุกวัน
Situated on a generously wide site, this residence was designed to celebrate architectural depth, texture, and spatial composition. The building mass is divided into three primary volumes, each responding to the specific functions within the house. A subtractive design approach was employed, carving portions of the architectural mass to create voids that enhance openness and establish a stronger connection between indoor and outdoor spaces.
The separation of these volumes generates a series of meaningful outdoor spaces, including internal gardens, a swimming pool, and gathering areas for entertaining guests. Together, these elements create a diverse living environment that supports both everyday activities and social occasions.
The house was conceived as a multi-generational home, accommodating the needs of elderly family members, adults, and children alike. Shared living spaces are positioned at the heart of the house, encouraging interaction, conversation, and quality time among family members, while private areas are carefully organized to preserve individual comfort and privacy.
Each private space is oriented to capture unique views of the surrounding gardens, offering a distinct relationship with nature depending on its location within the composition. Selected rooms enjoy direct views of the swimming pool, while the living area is designed to seamlessly extend into the party area, creating a flexible environment capable of hosting both intimate family gatherings and larger social events.
Particular attention was also given to the design of circulation throughout the house. Natural light, landscaped courtyards, and carefully positioned voids accompany the journey through the interior, creating a sequence of changing perspectives and experiences. As a result, movement within the house feels engaging and dynamic, transforming everyday circulation into an integral part of the living experience.
Rather than functioning solely as a residence, the project creates a living environment where architecture, landscape, and family life are thoughtfully woven together supporting connection, privacy, and a rich quality of everyday living.