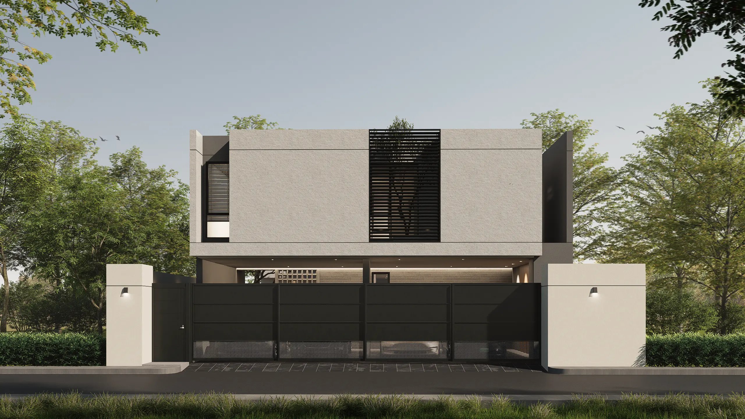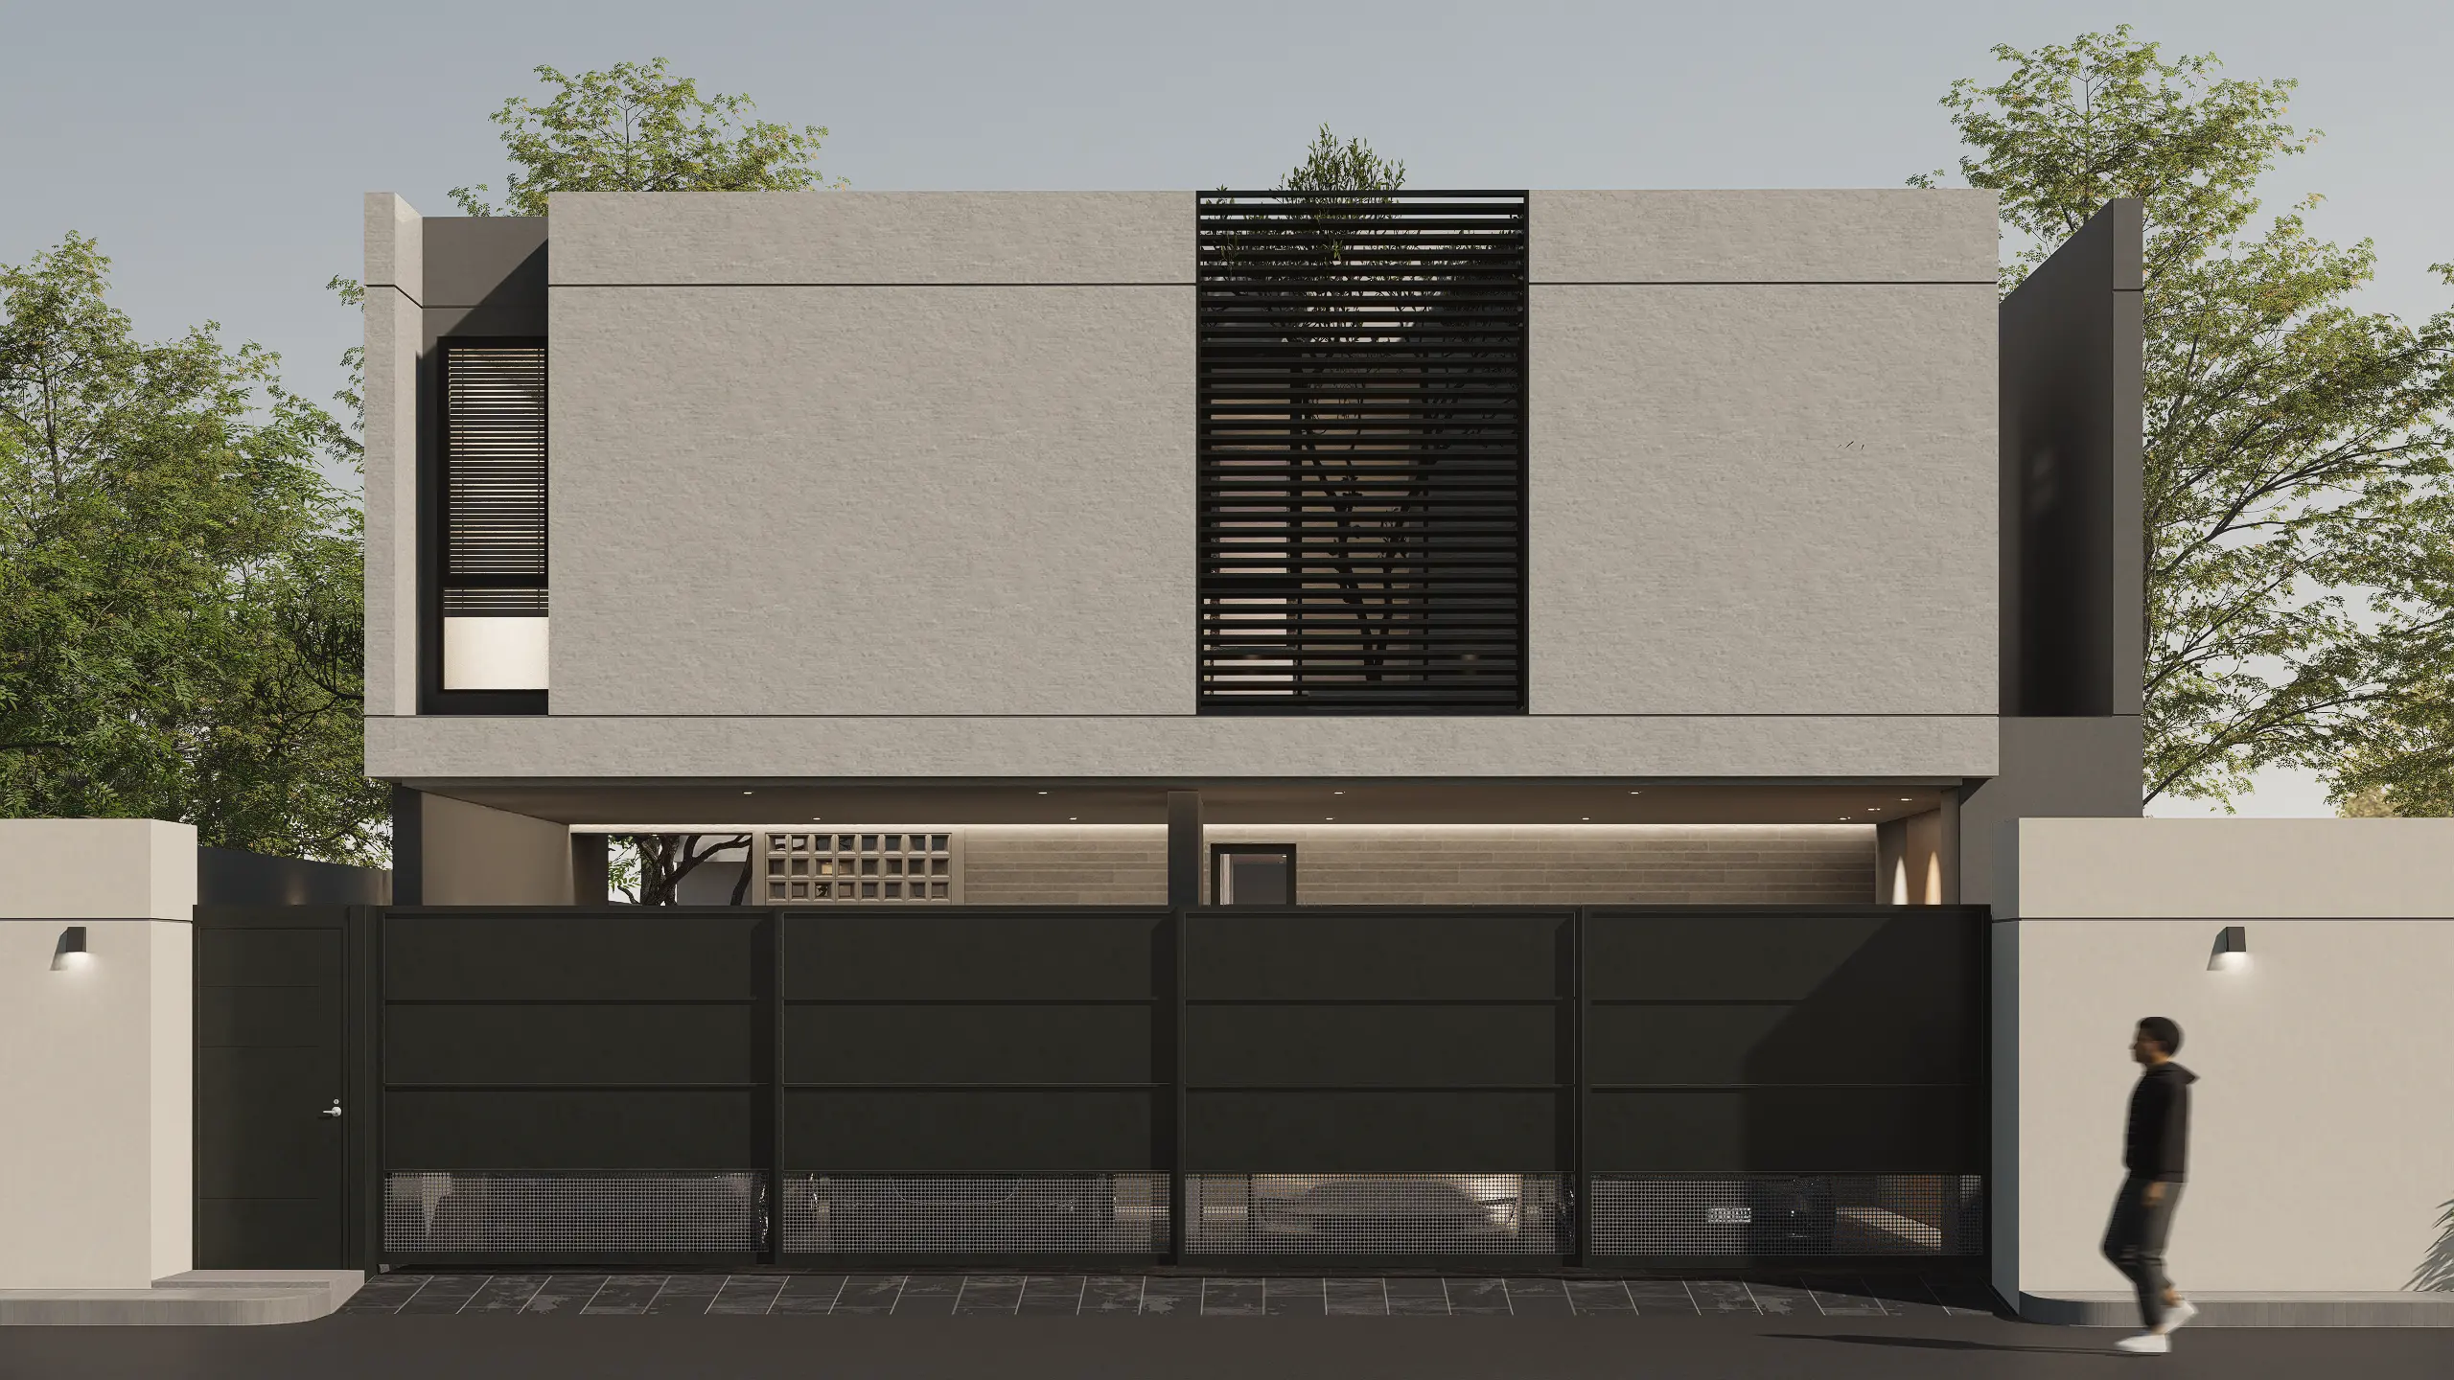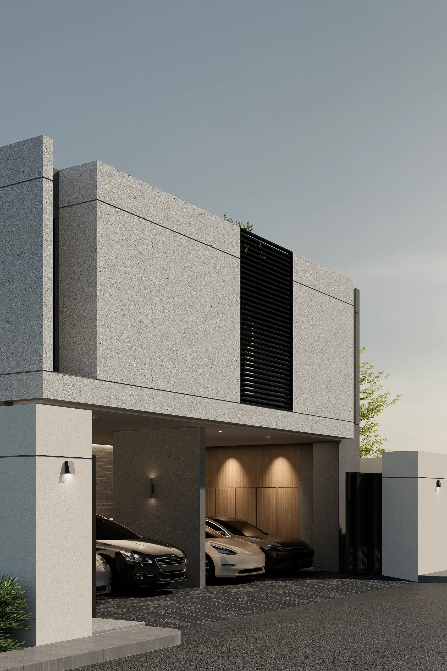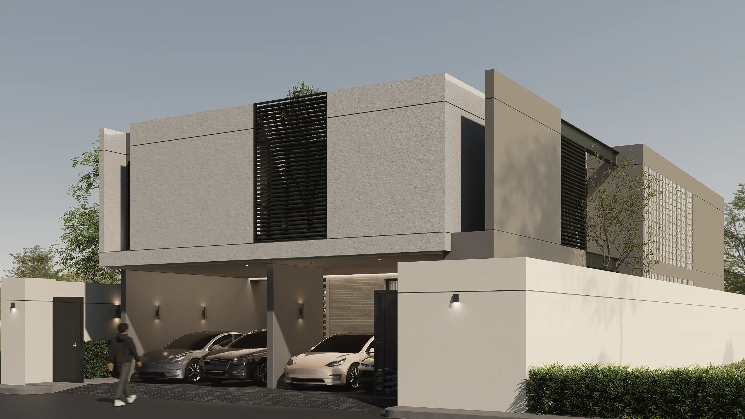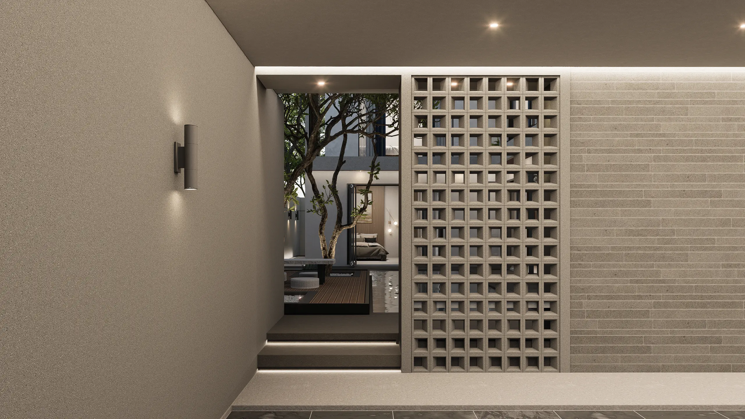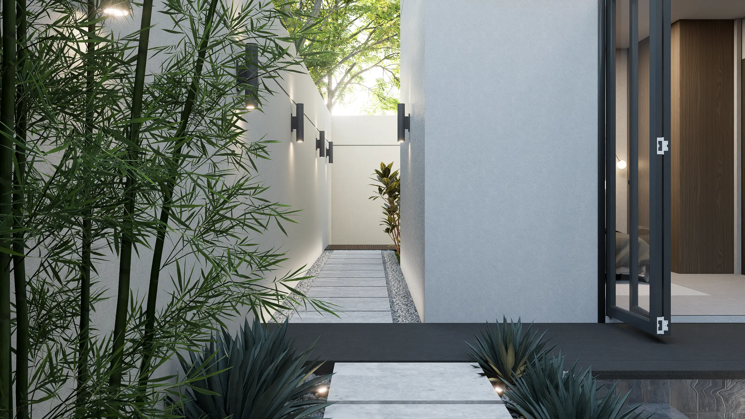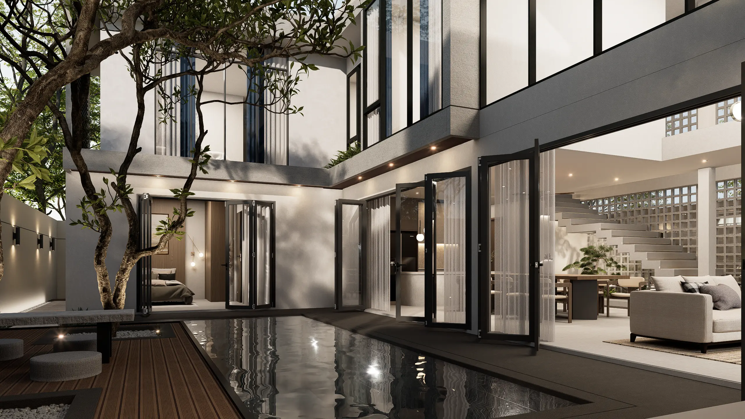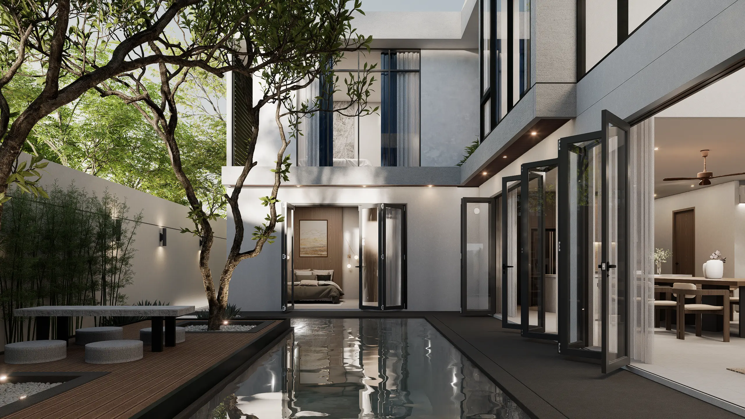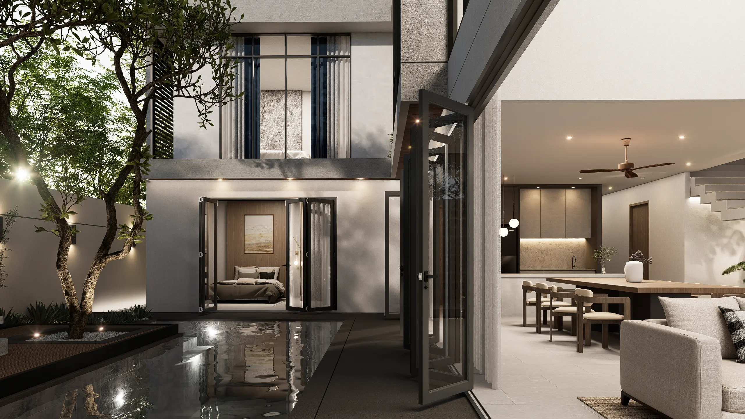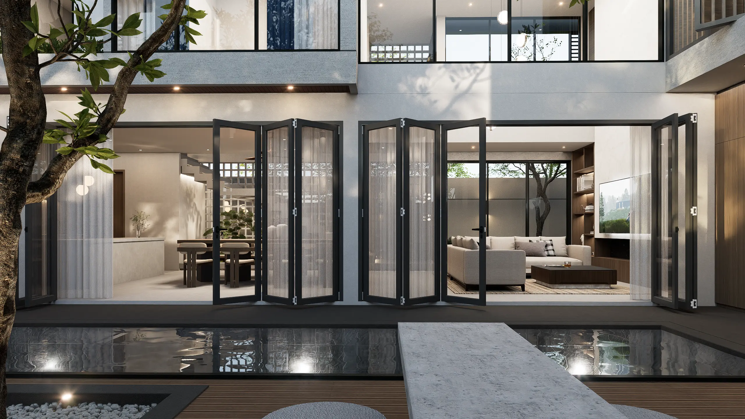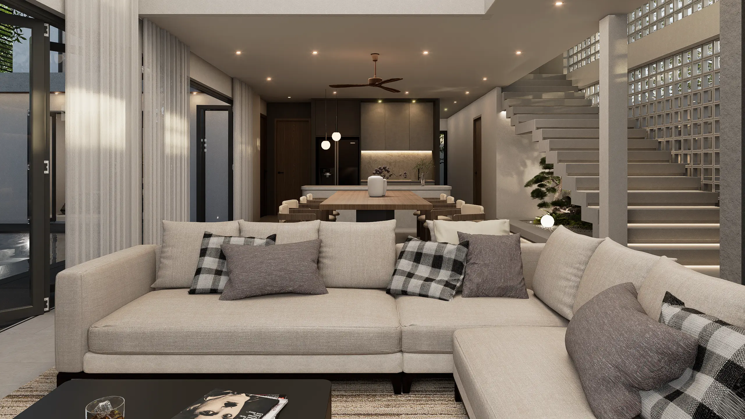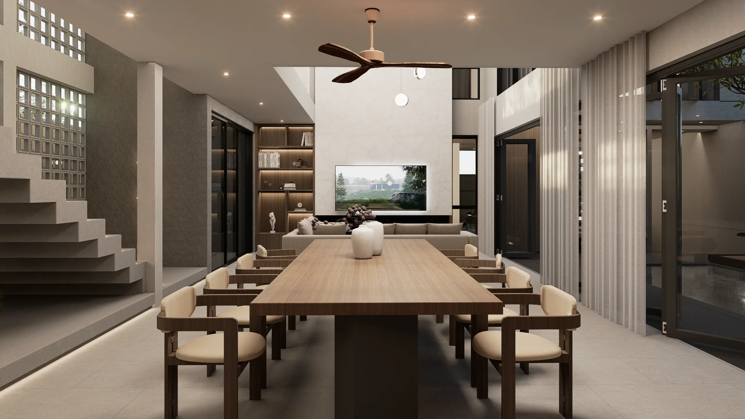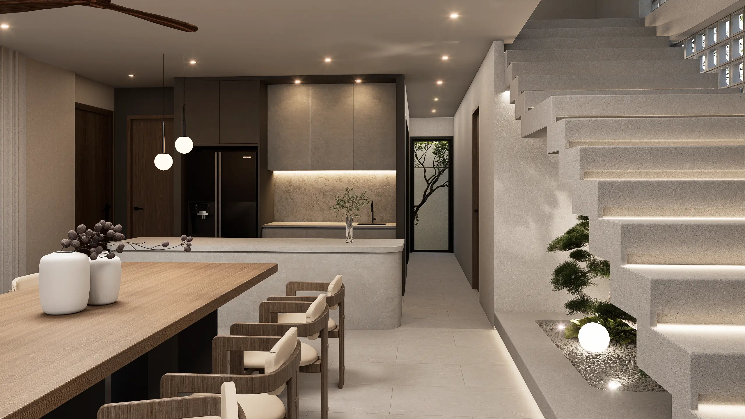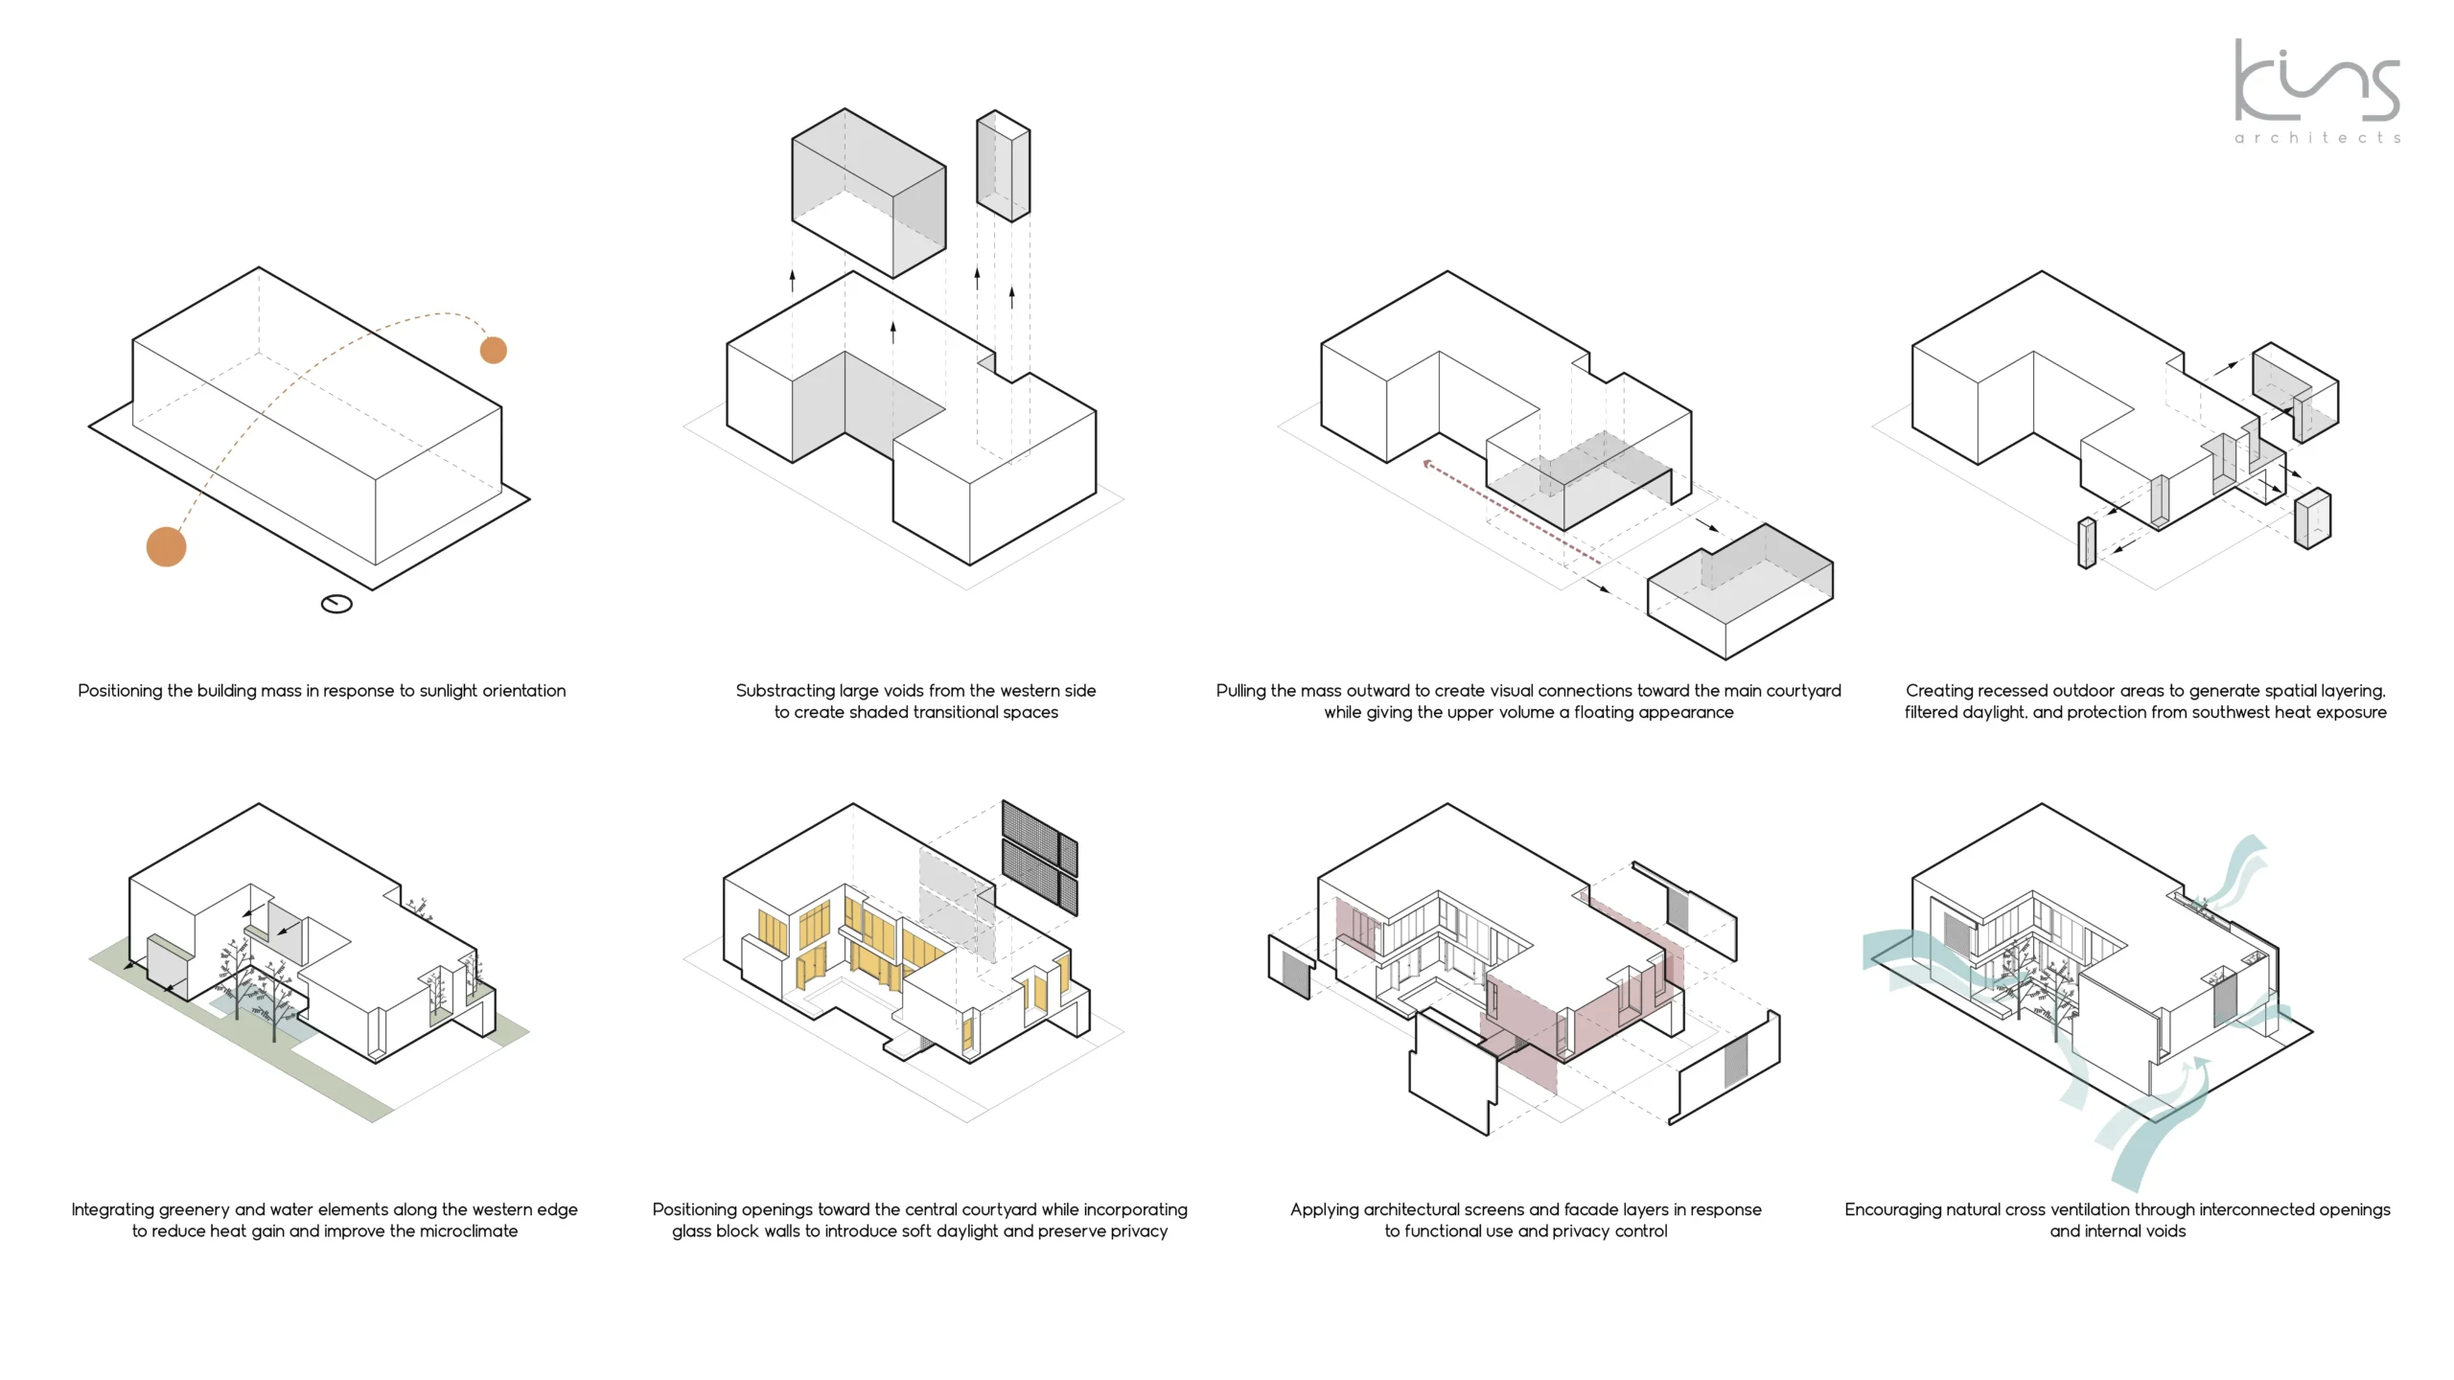
บ้านสไตล์ Contemporary Tropical ที่ออกแบบขึ้นจากแนวคิดของ “ความสงบภายใน” ผ่านการสร้างพื้นที่ว่างและคอร์ทกลางบ้านให้กลายเป็นหัวใจหลักของการอยู่อาศัย สถาปัตยกรรมภายนอกถูกออกแบบให้เรียบ นิ่ง และมีความเป็นส่วนตัว เพื่อสร้างความรู้สึกตัดขาดจากความวุ่นวายภายนอก ขณะที่พื้นที่ภายในค่อย ๆ เปิดสู่ธรรมชาติ แสง และผืนน้ำที่ช่วยสร้างบรรยากาศสงบและผ่อนคลายตลอดทั้งวัน พื้นที่สีเขียว น้ำ และช่องว่างภายในถูกจัดวางให้เชื่อมโยงกับทุกฟังก์ชั่นการใช้งาน ทั้งห้องนั่งเล่น ห้องรับประทานอาหาร และพื้นที่พักผ่อน เพื่อให้ธรรมชาติกลายเป็นส่วนหนึ่งของชีวิตประจำวัน
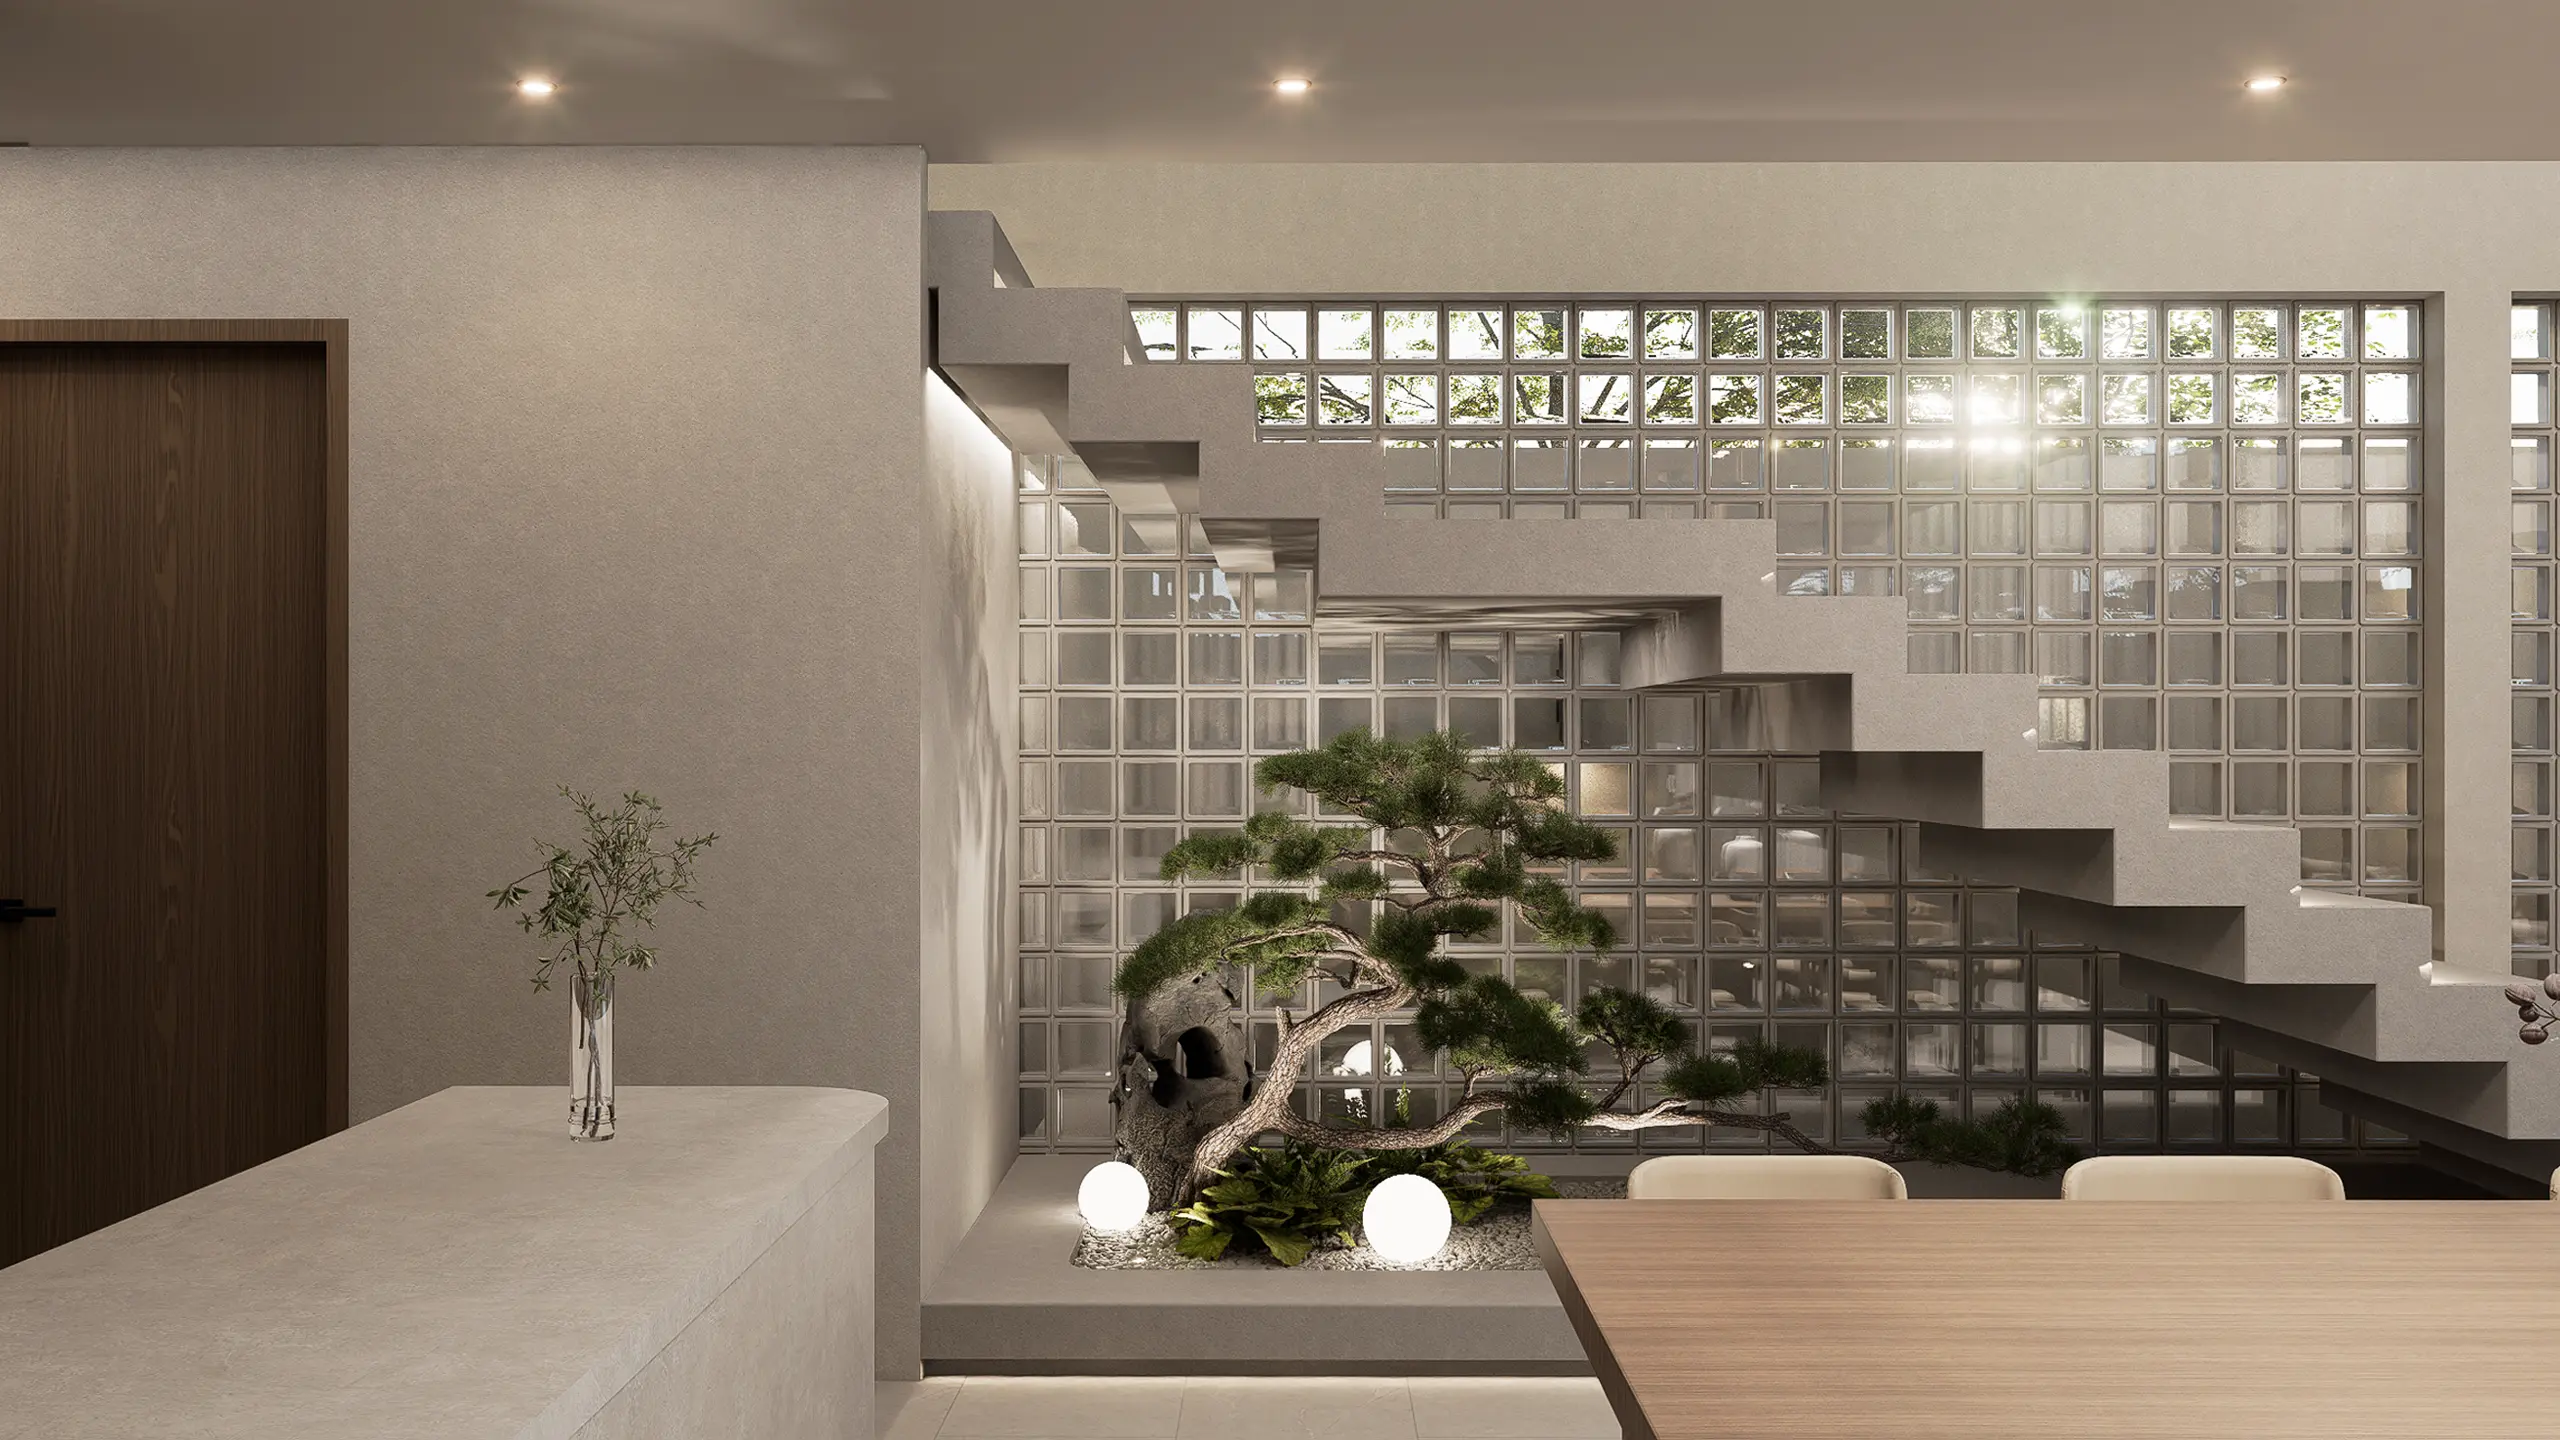
องค์ประกอบอย่าง facade screen, glass block และ layering ของผนัง ถูกนำมาใช้เพื่อสร้างความเป็นส่วนตัว ควบคุมแสง และสร้างมิติของแสงเงาที่เปลี่ยนแปลงตลอดเวลา ภายใต้บรรยากาศของบ้านที่สงบ ร่มเย็น และเป็นพื้นที่พักใจอย่างแท้จริง
Veil House is designed around the idea of inner calmness, where courtyards and open voids become the heart of everyday living. The exterior is intentionally restrained, minimal, and private, creating a sense of separation from the outside world. In contrast, the interior gradually opens toward nature, daylight, and reflective water features, drawing in a sense of peace and calm at every hour.
Greenery, water features, and internal voids are carefully woven into each living space including the living area, dining space, and private retreat zones allowing nature to become part of daily life. Architectural elements such as facade screens, glass blocks, and layered walls are used to create privacy, filter natural light, and generate shifting shadows and spatial depth throughout the house, resulting in a calm and restorative sanctuary.