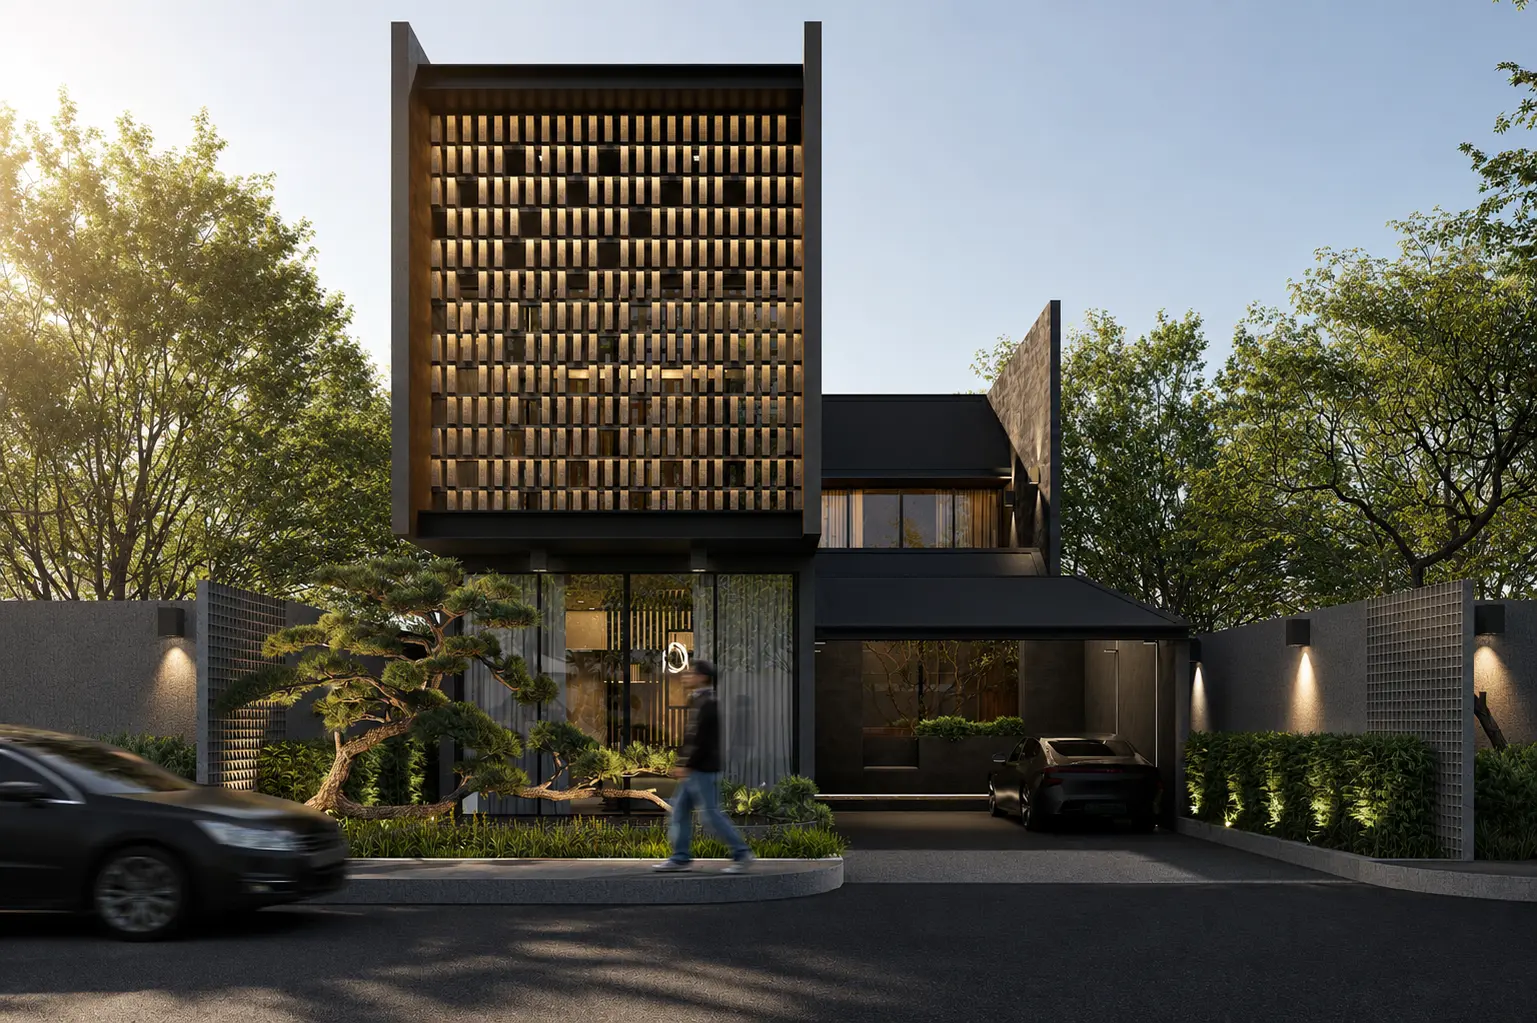
บ้านหลังนี้ได้รับการออกแบบจากโจทย์สำคัญของผู้อยู่อาศัย ที่ต้องการบ้านในบรรยากาศอบอุ่นภายใต้รูปทรงหลังคาจั่ว แต่ด้วยข้อจำกัดของพื้นที่ใช้สอย สถาปัตยกรรมจึงถูกตีความใหม่ผ่านการผสานกันระหว่างมวลอาคารแนวตั้ง (Vertical Mass) และเส้นสายของหลังคาที่ทอดต่อเนื่องอย่างเป็นเอกภาพ
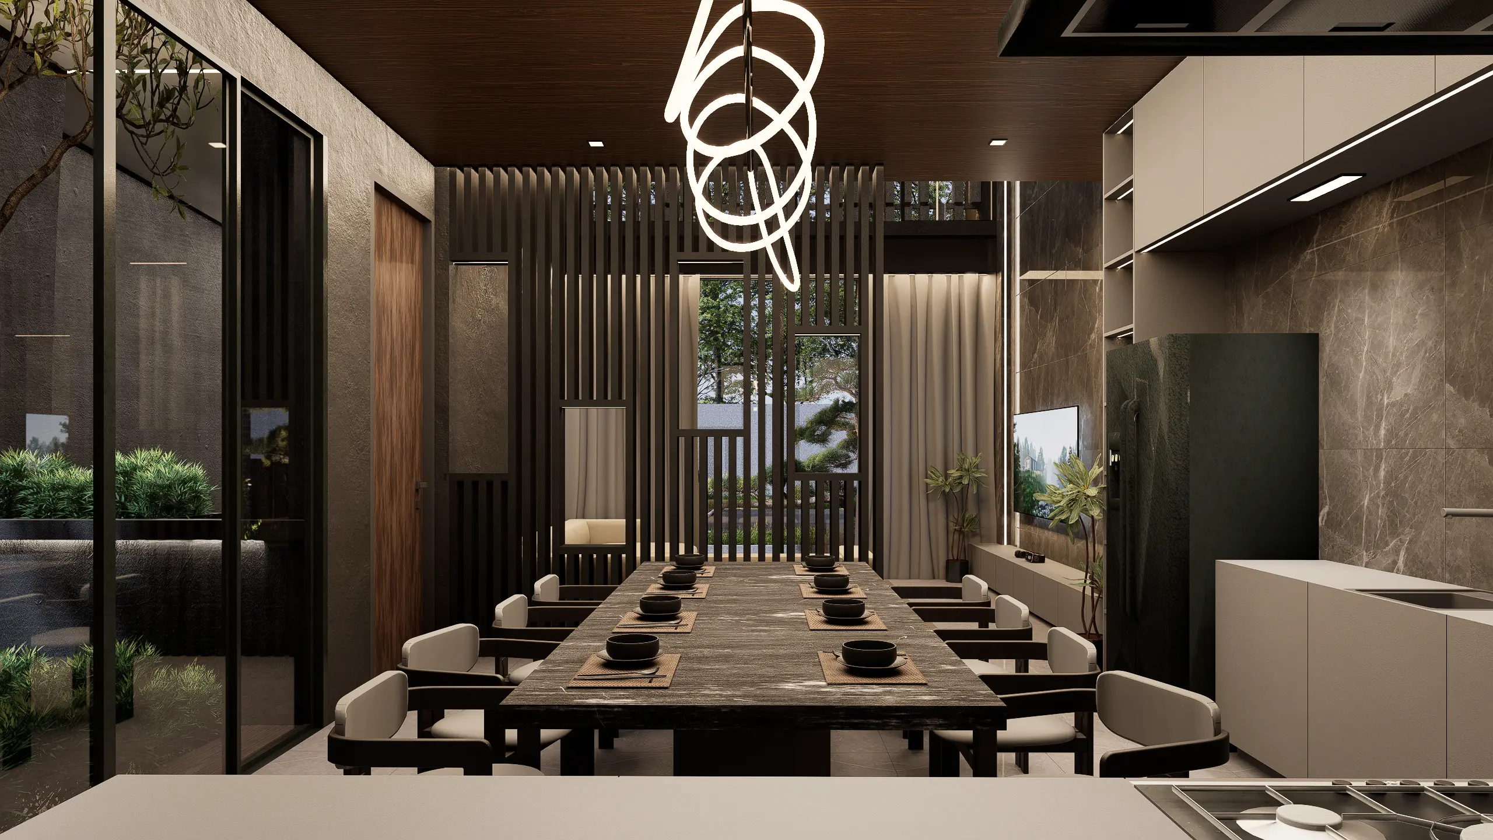
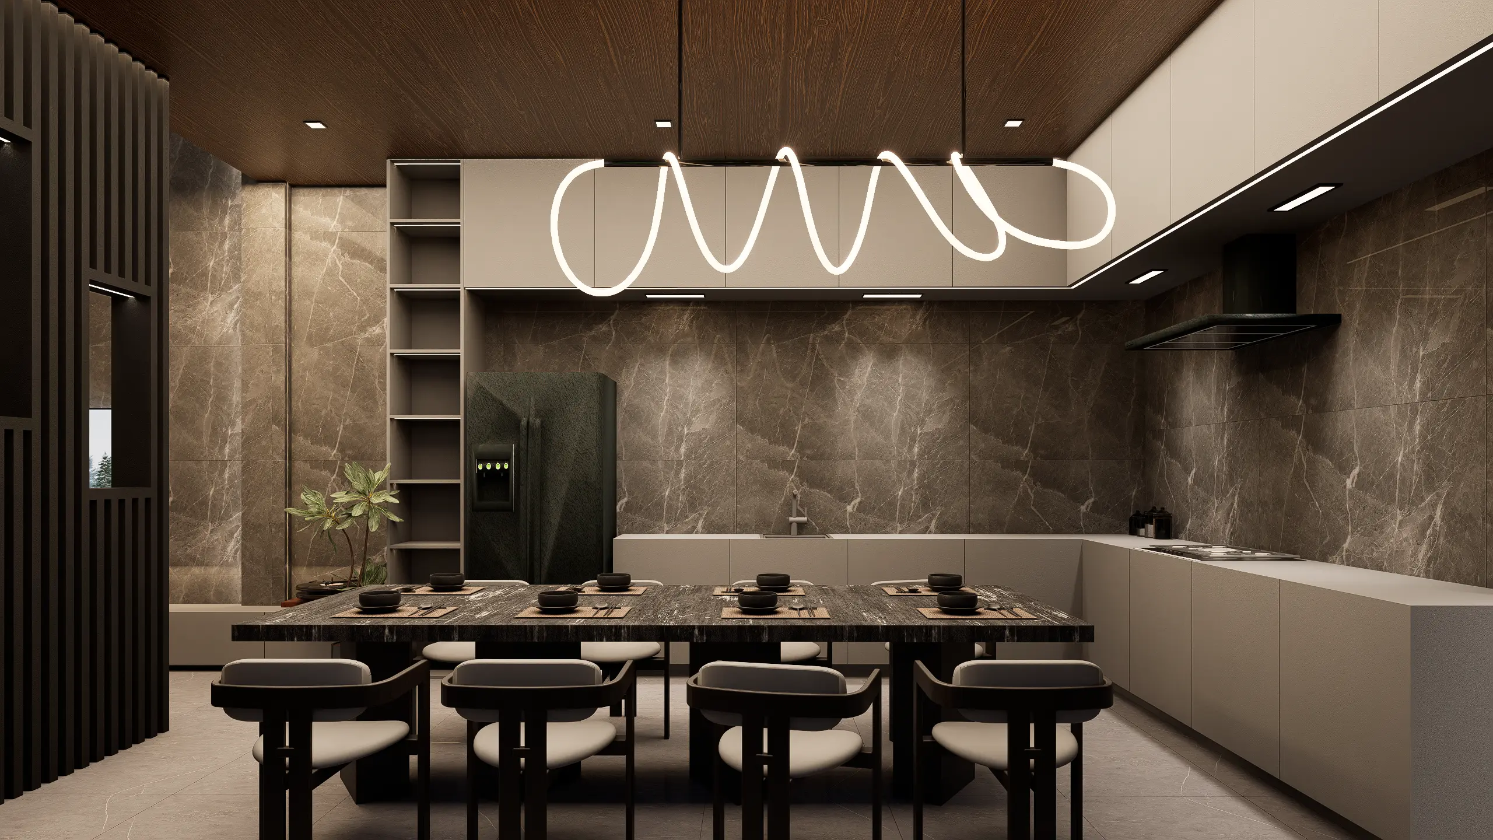
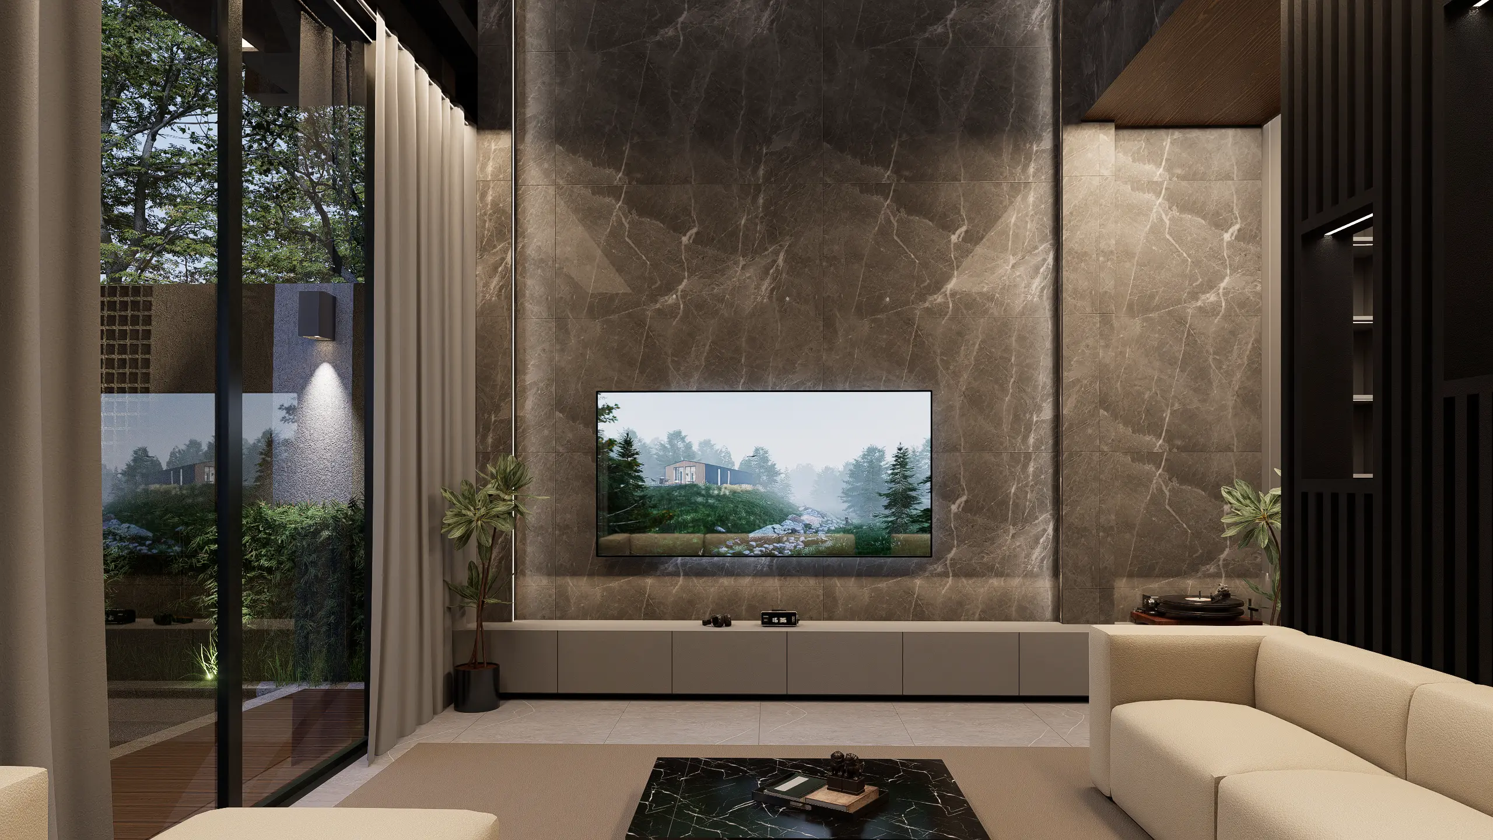
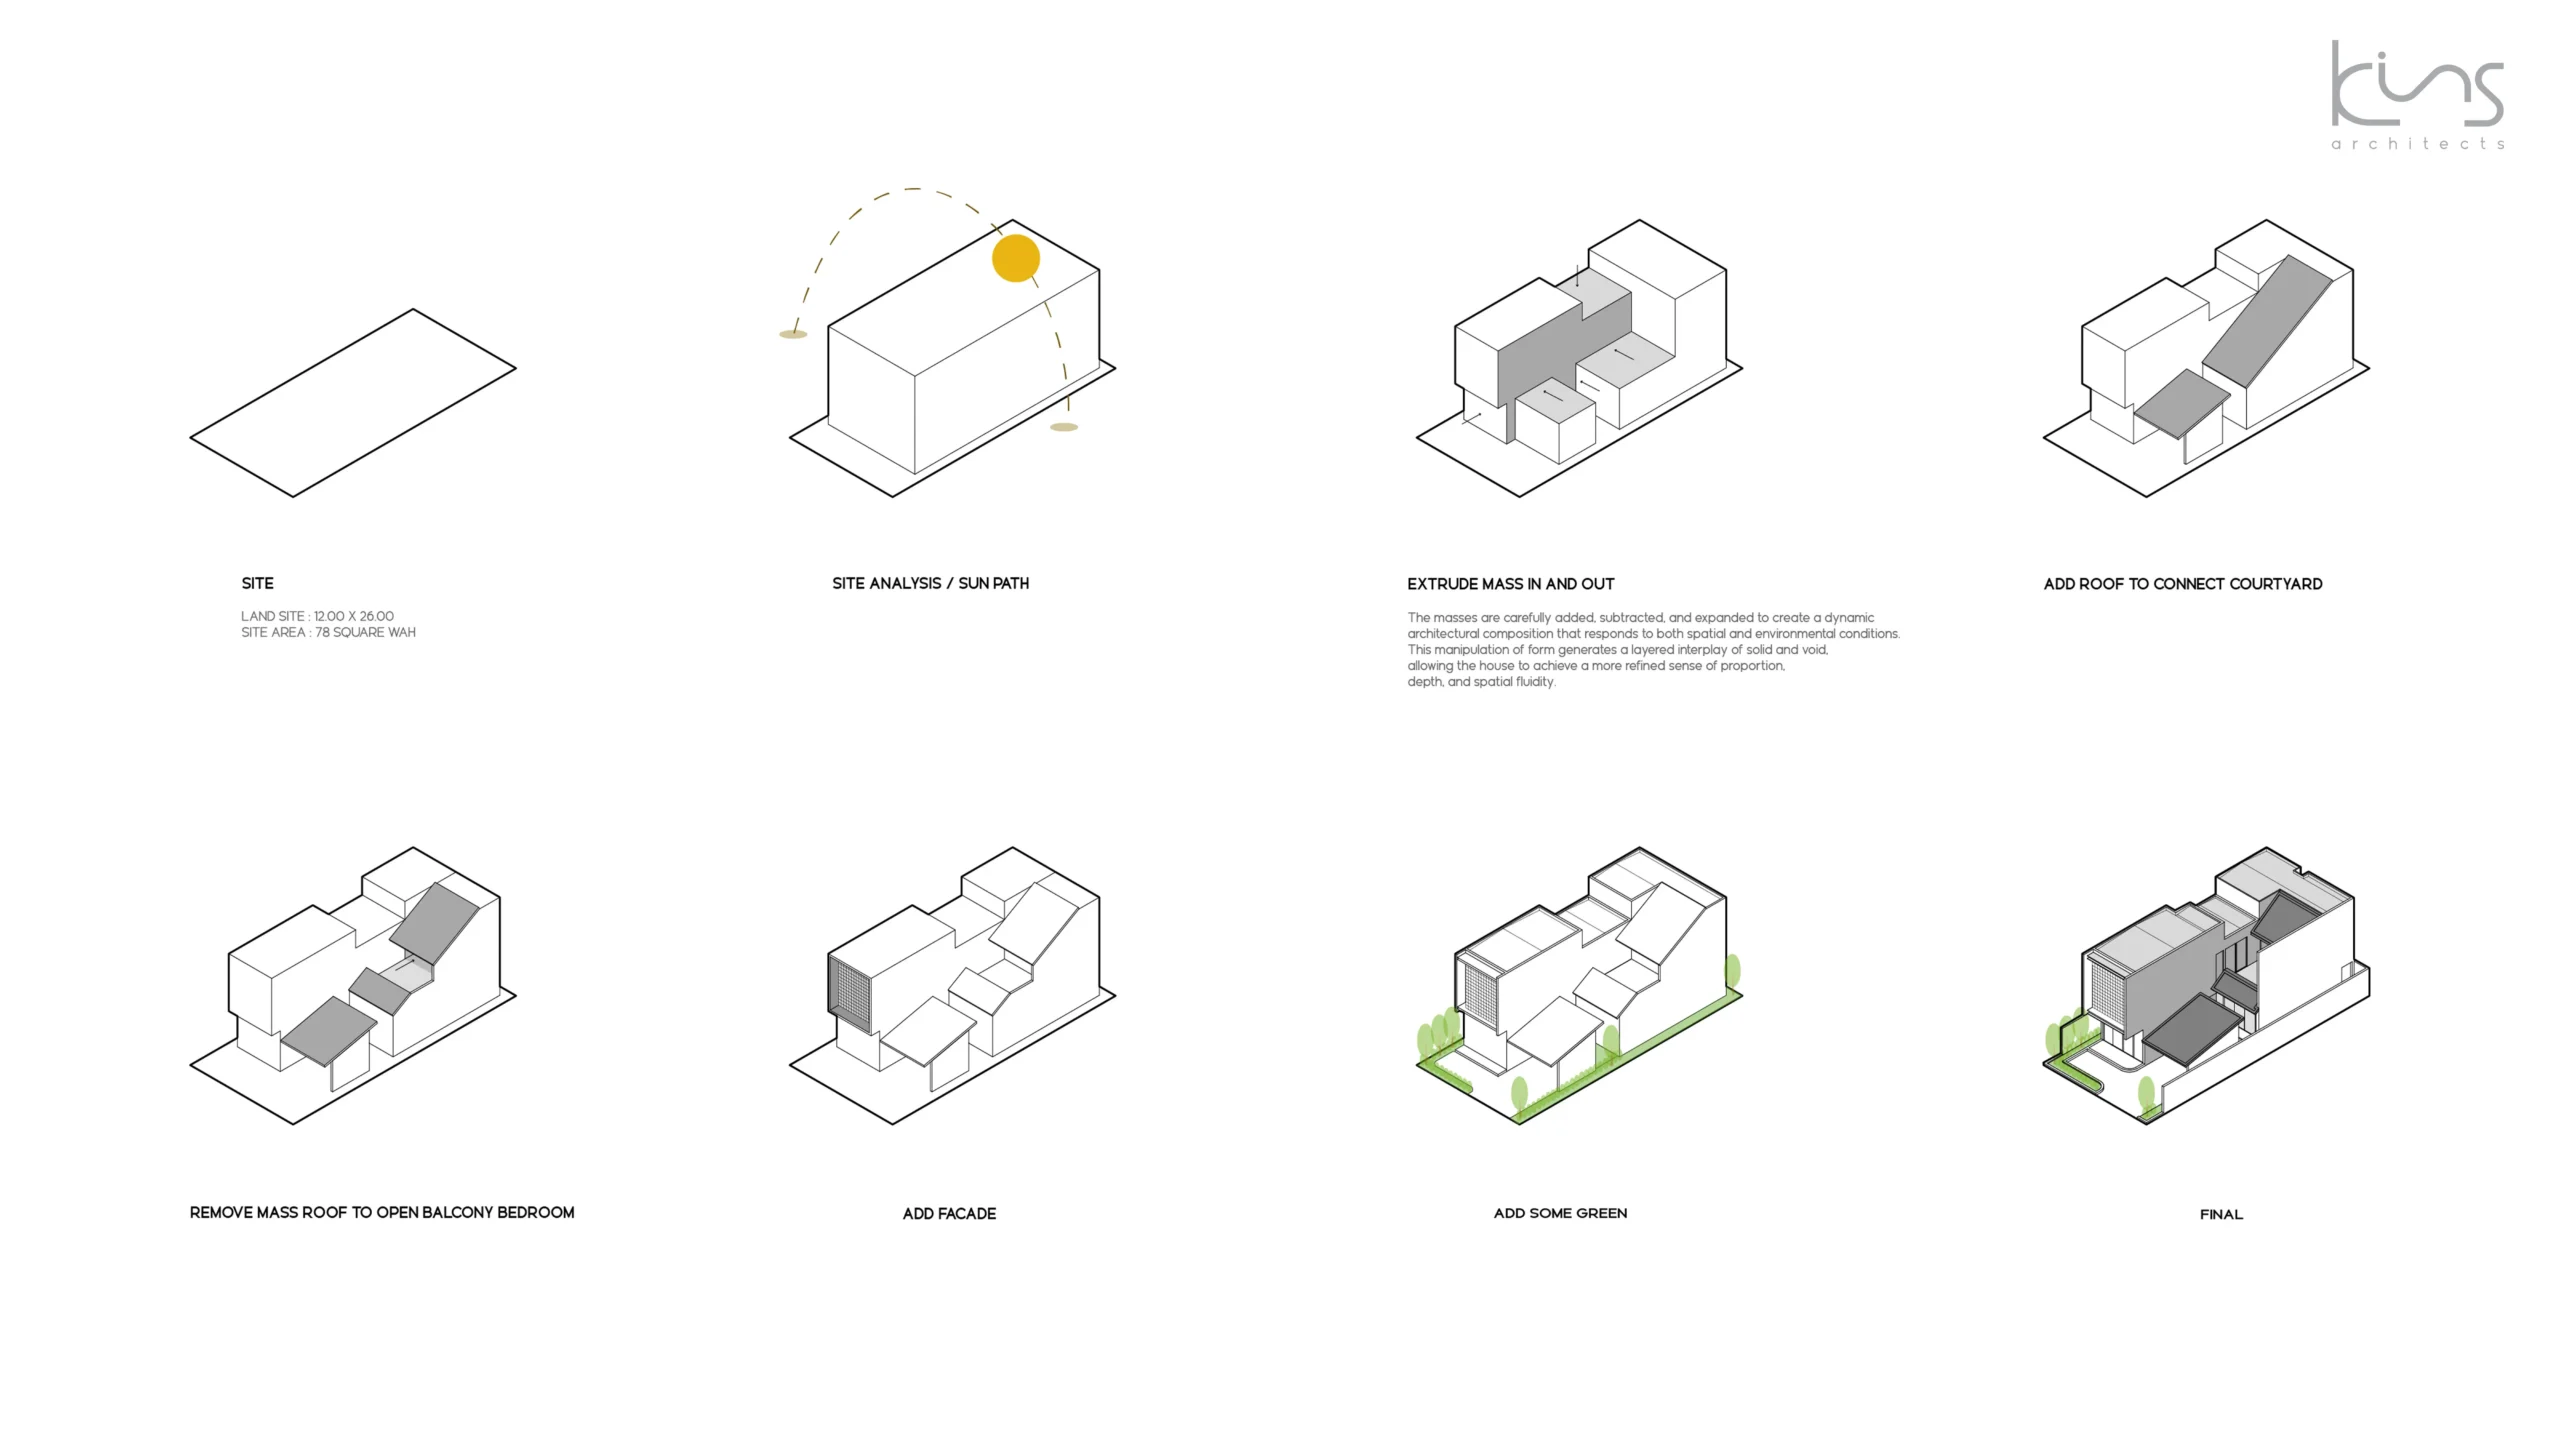
ฝั่งซ้ายของตัวบ้านถูกออกแบบให้เป็นมวลอาคารแนวตั้ง เพื่อรองรับพื้นที่ใช้งานหลักของครอบครัว ไม่ว่าจะเป็นห้องนั่งเล่น พื้นที่รับประทานอาหาร และห้องครัว ซึ่งเป็นหัวใจของการใช้ชีวิตประจำวัน ขณะที่ฝั่งขวาถูกลดทอนมวลอาคารด้วยแนวหลังคาที่ลาดเอียงลง ช่วยสร้างความพลิ้วไหวให้กับองค์ประกอบโดยรวม ลดความแข็งของรูปทรง และเพิ่มมิติให้กับสถาปัตยกรรม
ช่องว่างระหว่างมวลอาคารถูกออกแบบให้เป็นสวนกลางบ้าน ทำหน้าที่นำแสงธรรมชาติและการระบายอากาศเข้าสู่ภายใน พร้อมเชื่อมต่อกับระเบียงห้องนอนชั้นสอง ให้ธรรมชาติกลายเป็นส่วนหนึ่งของการอยู่อาศัยในทุกช่วงเวลา
เส้นหลังคาถูกออกแบบให้ทอดยาวต่อเนื่องจากชั้นสอง ครอบคลุมพื้นที่ห้องนอน ระเบียง และเชื่อมต่อไปยังพื้นที่จอดรถ โดยมีการปรับระดับและองศาความชันที่แตกต่างกันในแต่ละส่วน สร้างจังหวะและเอกลักษณ์เฉพาะตัวให้กับตัวอาคาร พร้อมสะท้อนแนวคิดการออกแบบที่ให้ความสำคัญทั้งด้านรูปทรงและการใช้งาน
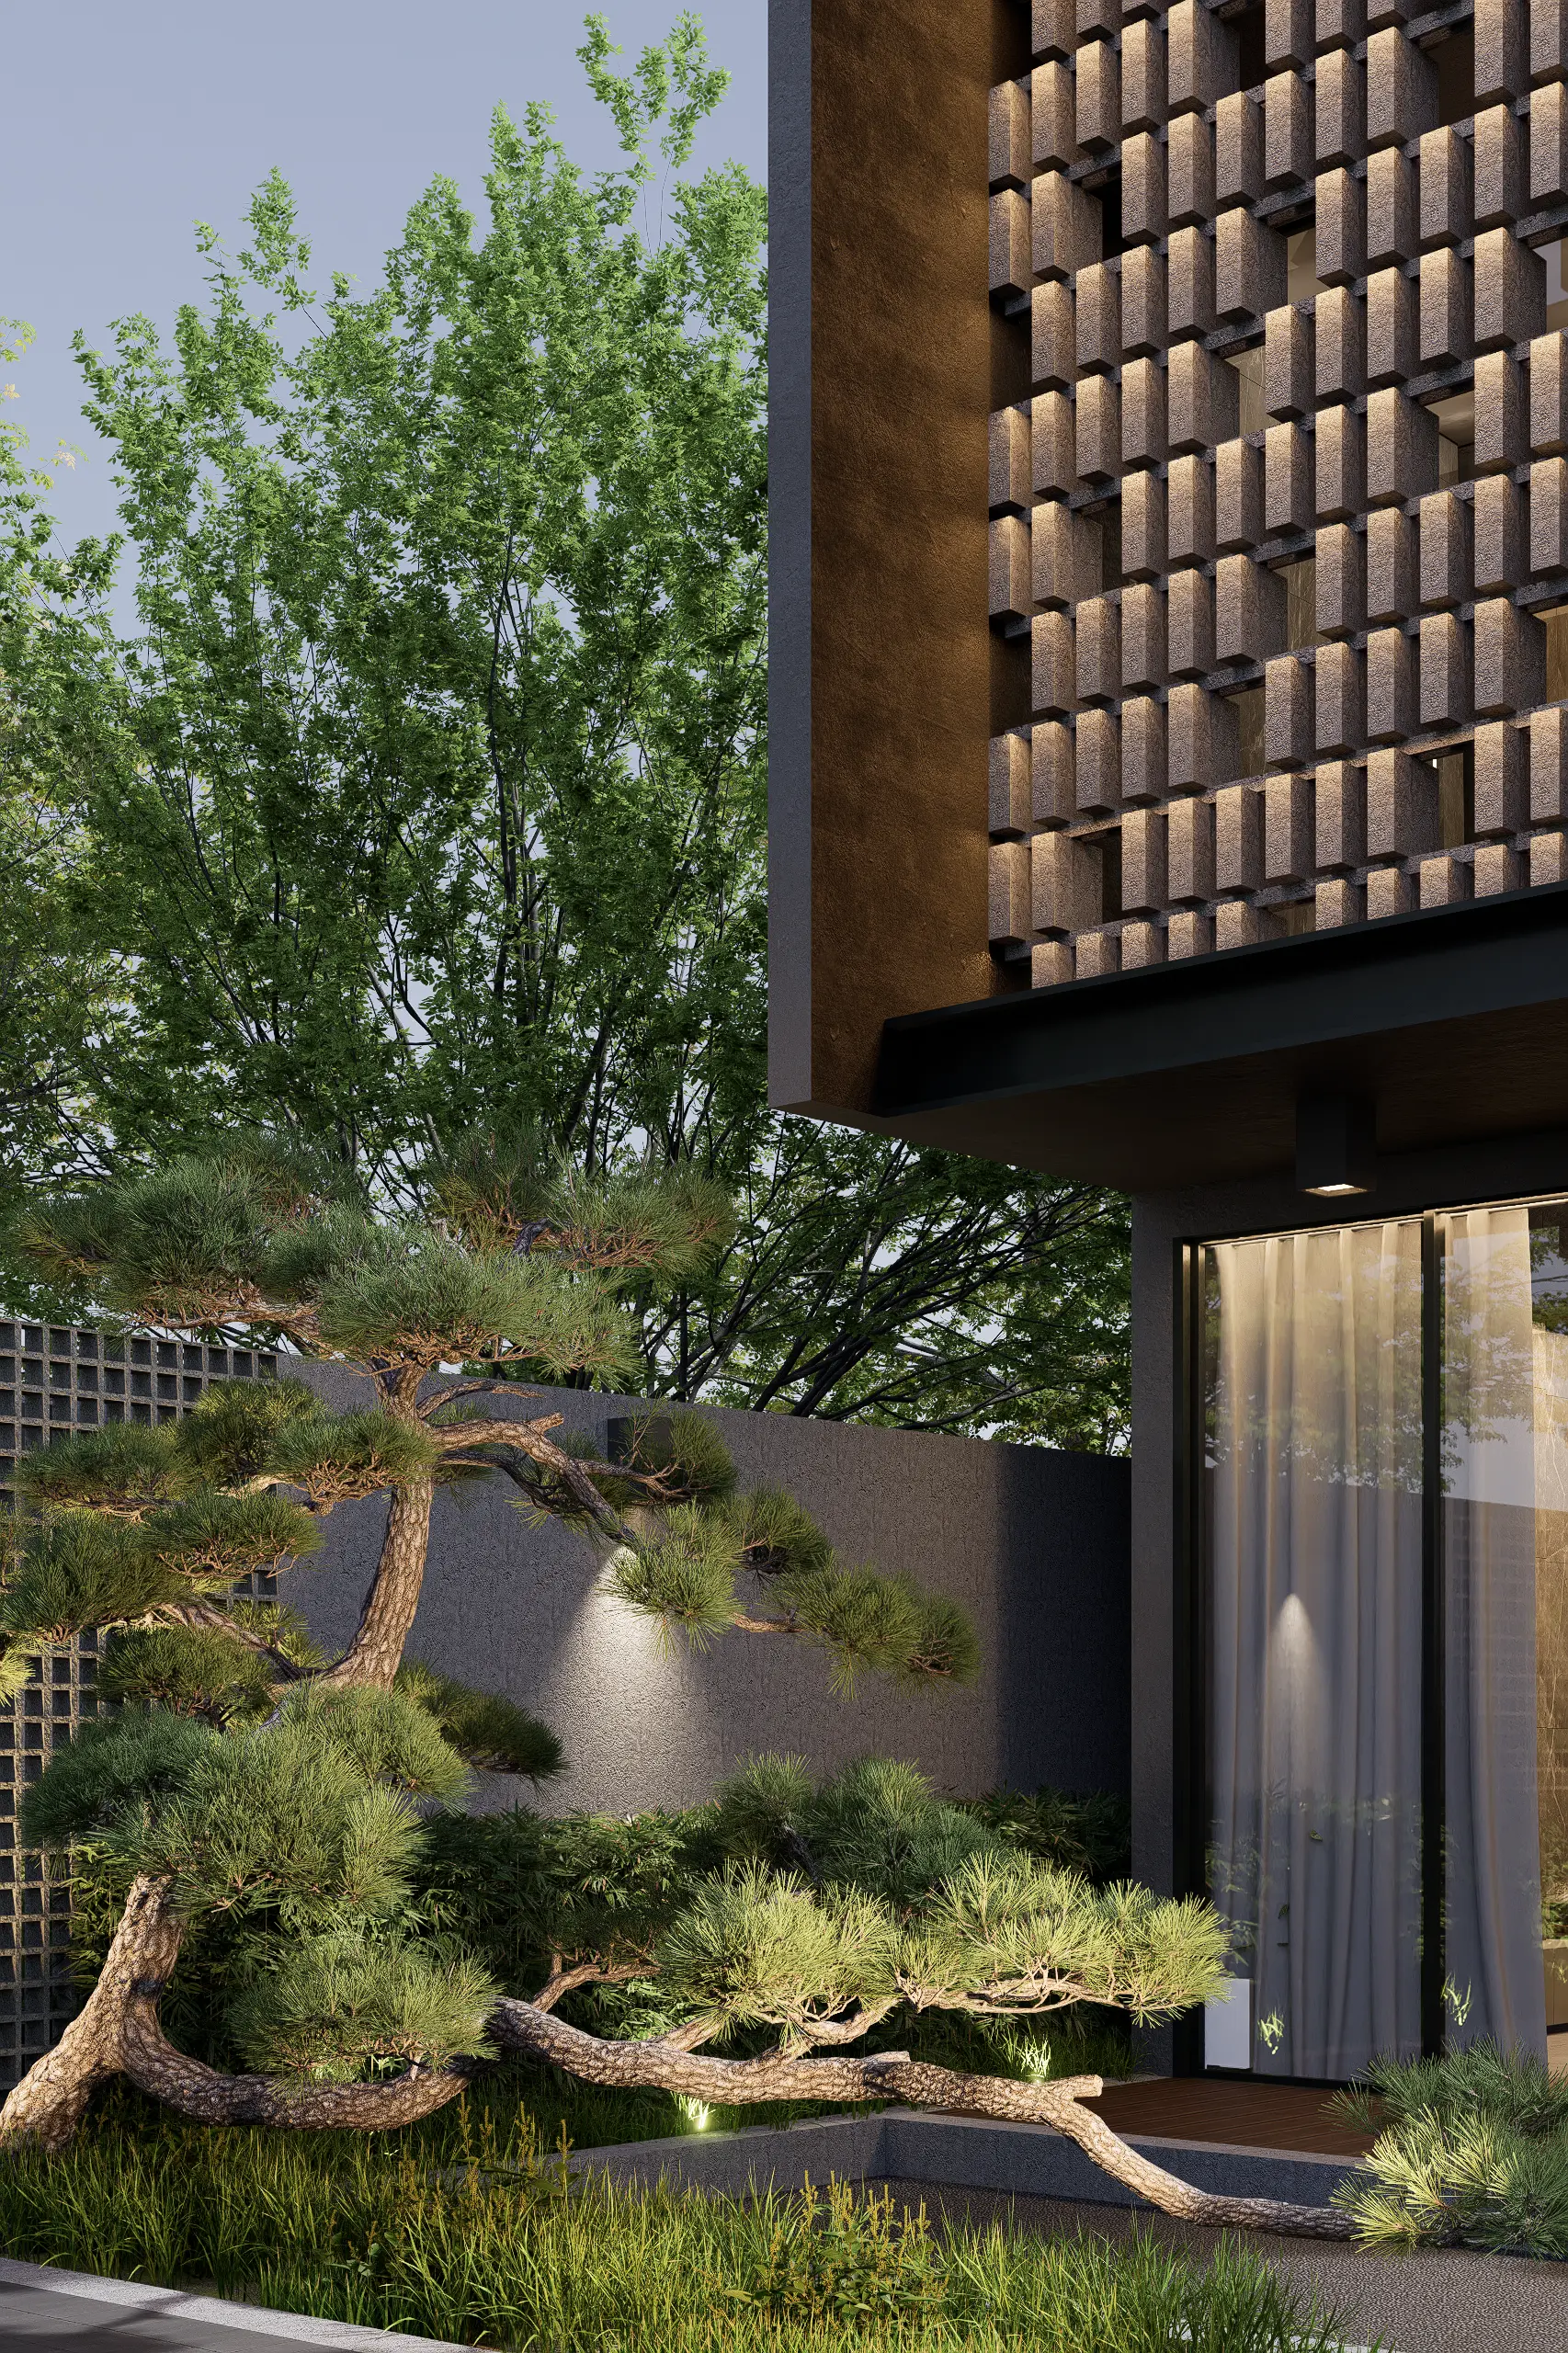
ผลลัพธ์ที่ได้คือบ้านที่ผสานความเรียบง่ายของสถาปัตยกรรมร่วมสมัยเข้ากับความอบอุ่นของธรรมชาติ ถ่ายทอดกลิ่นอาย Modern Tropical ที่แฝงด้วยความละเมียดละไมแบบญี่ปุ่น เกิดเป็นพื้นที่อยู่อาศัยที่เรียบง่าย สงบ และมีเอกลักษณ์ในแบบของตัวเอง
This house was conceived in response to the homeowners’ desire for a warm and welcoming living environment centered around the timeless character of a pitched roof. Within the constraints of the required program, the architecture reinterprets this familiar form through a composition that balances a vertical building mass with a continuous roofline, creating a unified architectural expression.
The left wing of the house is designed as a vertical volume that accommodates the family’s primary living spaces, including the living room, dining area, and kitchen the heart of everyday life. In contrast, the right wing is softened through a descending roof form that reduces the visual mass of the building, introducing a sense of movement and lightness while adding depth and character to the overall composition.
The void between these two volumes is transformed into a central courtyard that brings natural light and ventilation deep into the house. Connected directly to the second-floor bedroom terrace, the courtyard allows nature to become an integral part of daily living, creating a seamless relationship between indoor and outdoor spaces.
The roofline extends continuously from the second floor, sheltering the bedrooms, terraces, and carport beneath a single architectural gesture. Variations in height and roof pitch create rhythm and identity throughout the composition while reflecting a design approach that values both form and functionality.
The result is a home that combines the simplicity of contemporary architecture with the warmth of nature. Rooted in a Modern Tropical sensibility and enriched with subtle Japanese influences, the house offers a living environment that is calm, refined, and uniquely its own.