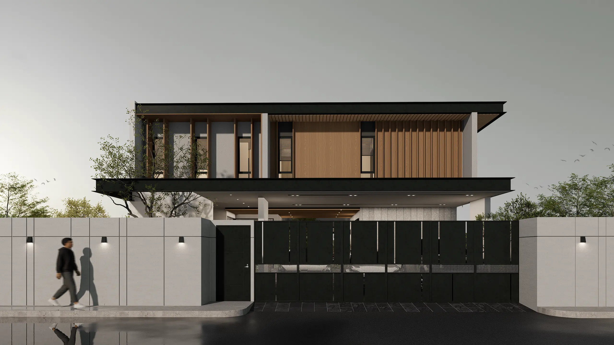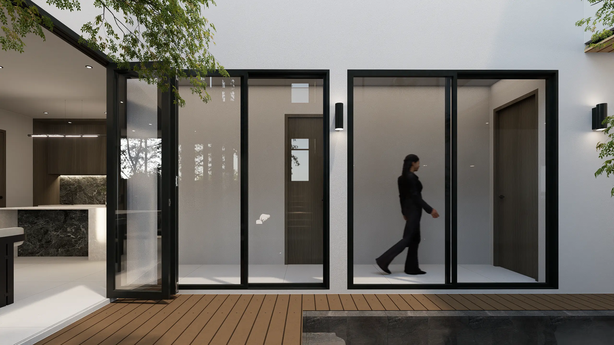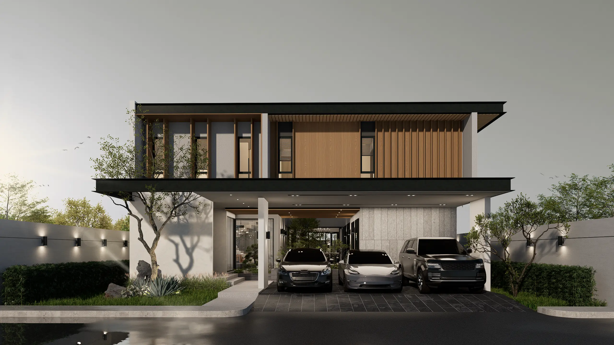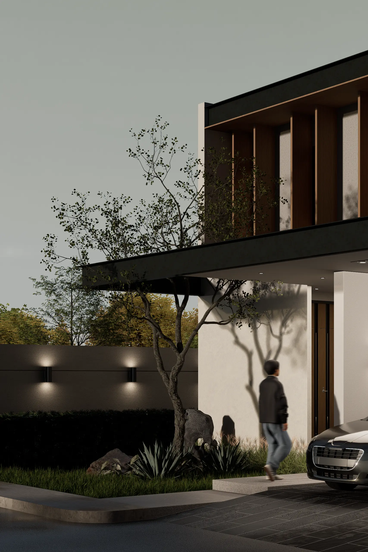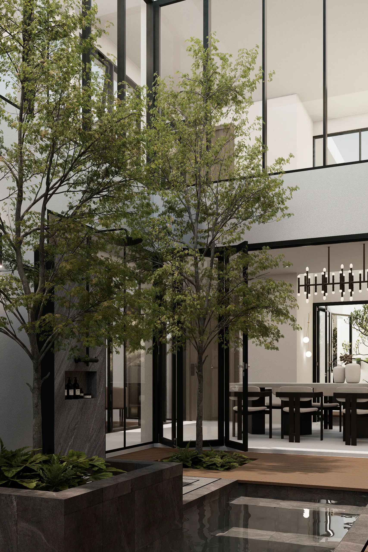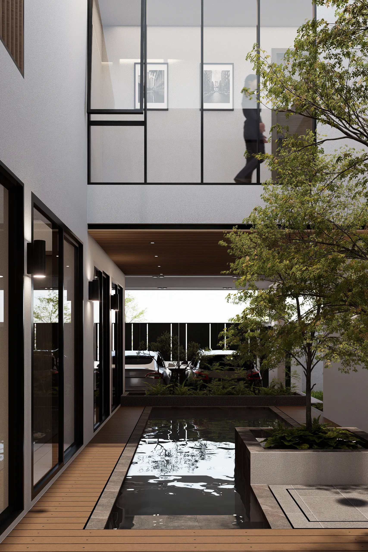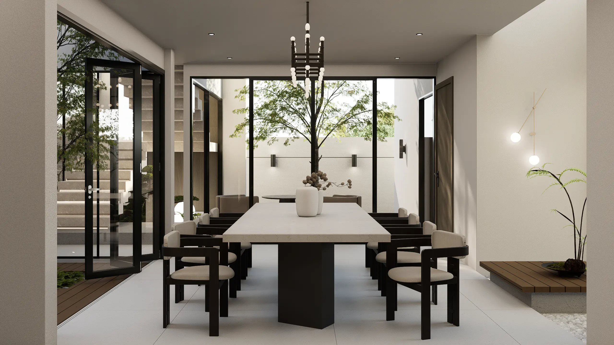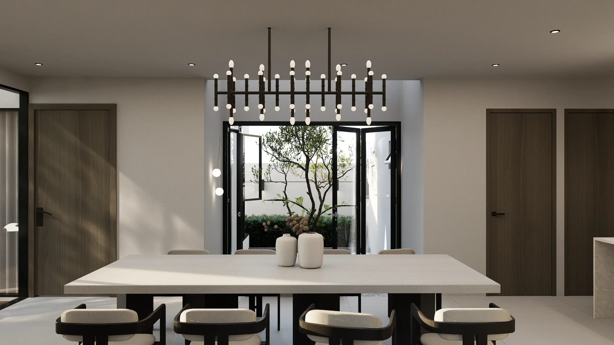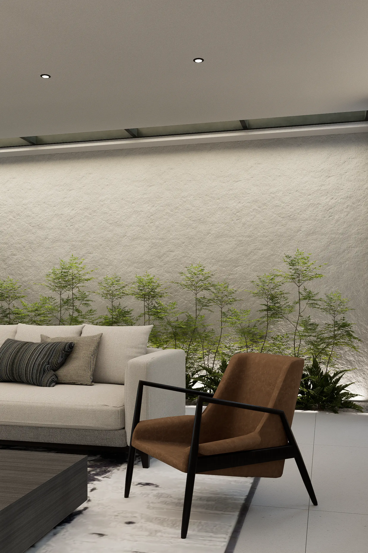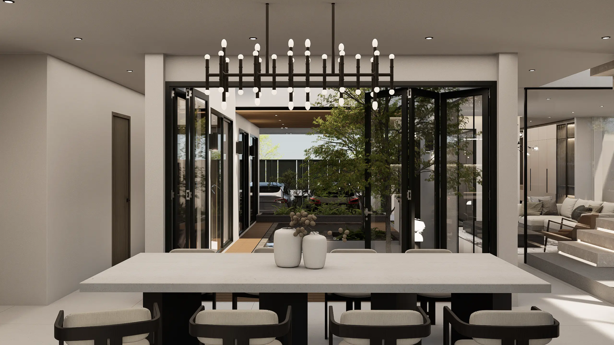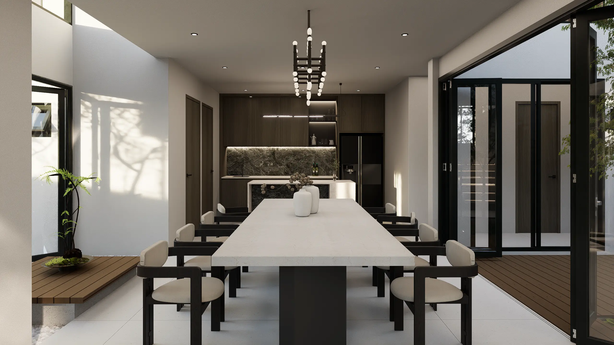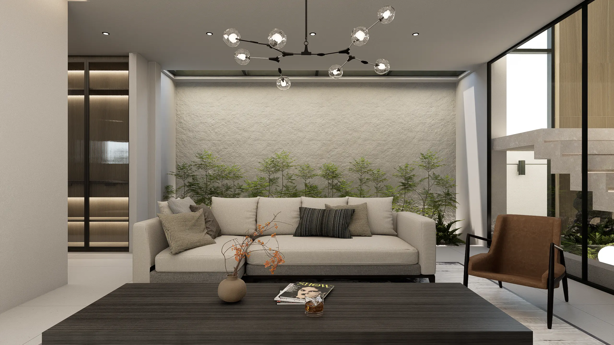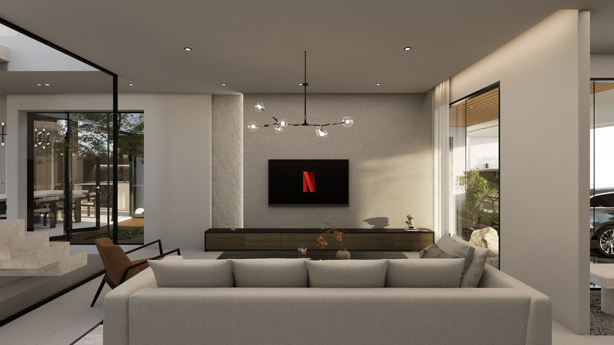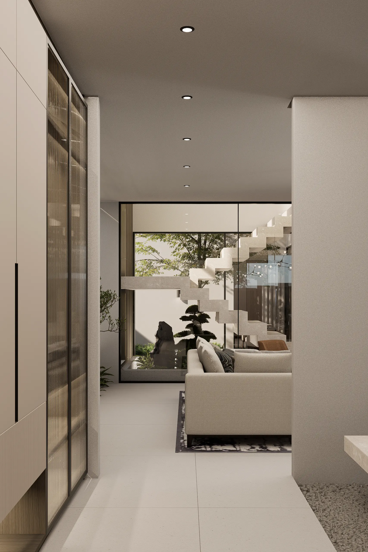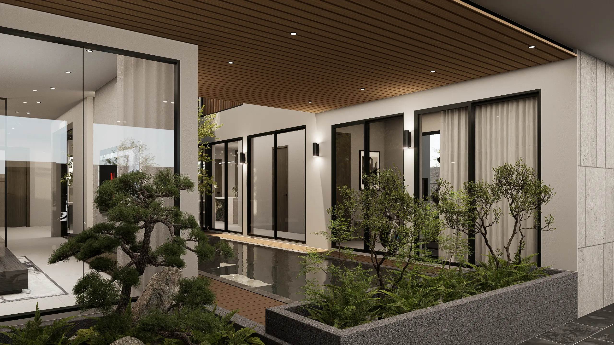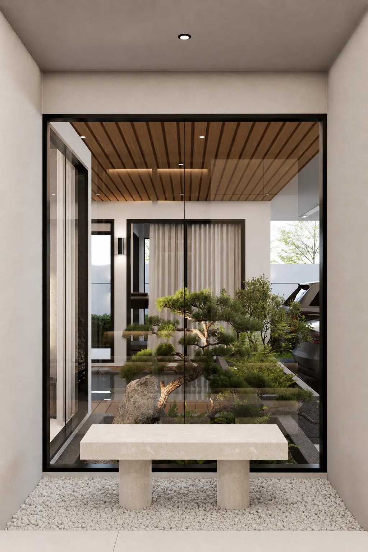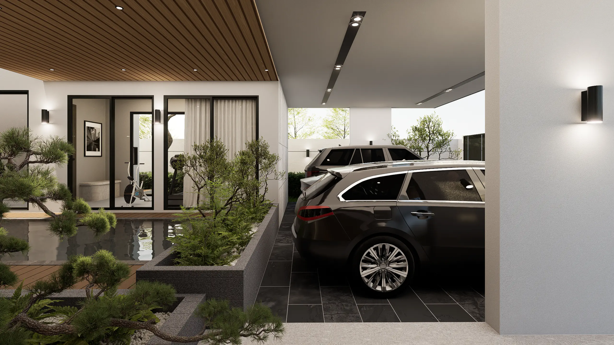
บ้านสไตล์ Tropical Modern ที่ออกแบบจากแนวคิดการเชื่อมโยงพื้นที่อยู่อาศัยเข้ากับธรรมชาติ ผ่านคอร์ทภายใน พื้นที่เปิดโล่ง และมุมมองสีเขียวที่สอดแทรกอยู่ทั่วทั้งบ้าน
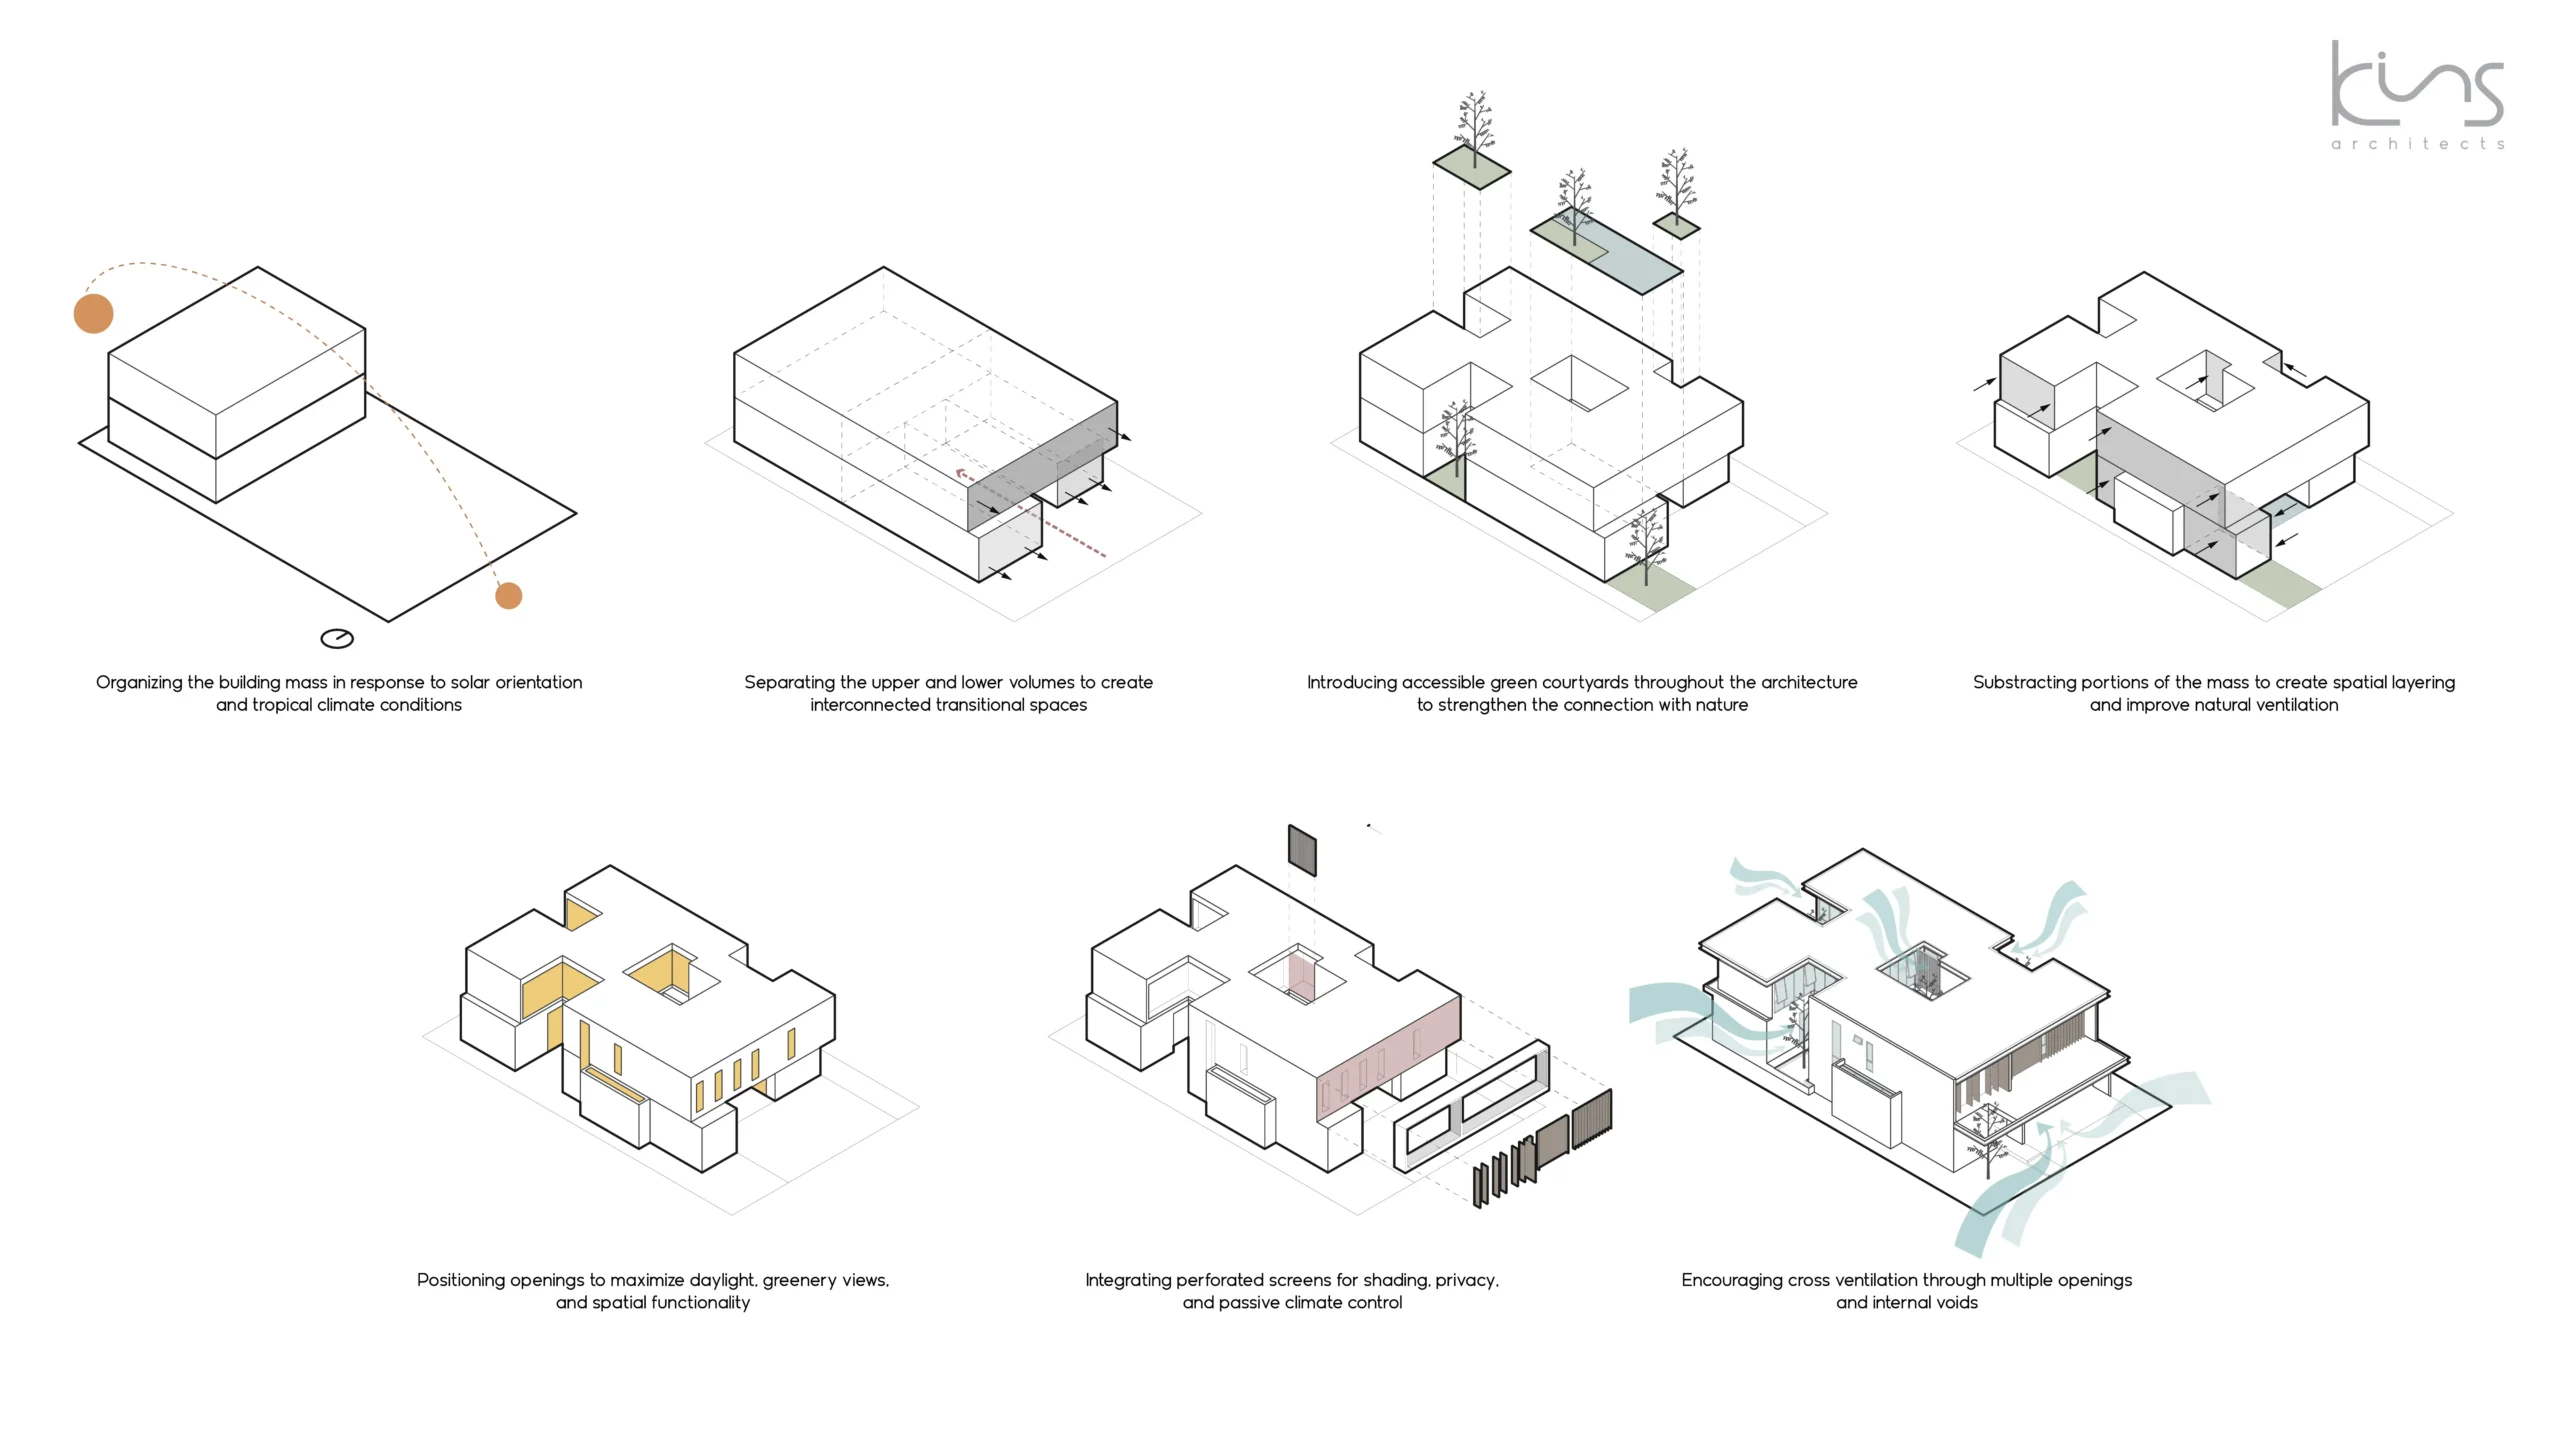
แนวคิดหลักให้ความสำคัญกับความสัมพันธ์ระหว่างฟังก์ชั่นภายในและพื้นที่ธรรมชาติ เพื่อให้ทุกพื้นที่การใช้งาน ไม่ว่าจะเป็นห้องนั่งเล่น ห้องทานอาหาร ห้องทำงาน ห้องครัว หรือโถงทางเดิน สามารถเปิดรับแสงธรรมชาติ การระบายอากาศ และมุมมองสีเขียวได้อย่างต่อเนื่อง
รูปทรงสถาปัตยกรรมถูกออกแบบให้เรียบง่าย โปร่ง และสงบ ผ่านเส้นสายแบบ Modern Tropical ผสมผสานกับวัสดุไม้และองค์ประกอบทางสถาปัตยกรรมที่ช่วยกรองแสงและสร้างความเป็นส่วนตัว พื้นที่ว่างภายในบ้านถูกใช้เป็นหัวใจสำคัญของการออกแบบ เพื่อสร้างบรรยากาศการอยู่อาศัยที่ผ่อนคลาย และทำให้ธรรมชาติกลายเป็นส่วนหนึ่งของชีวิตประจำวัน
Zephyr House is designed around the idea of connecting everyday living with nature through internal courtyards, open spaces, and greenery woven throughout the home.
The design emphasizes the relationship between living spaces and their natural surroundings, allowing nearly every space including the living room, dining area, workspace, kitchen, and circulation areas to remain open to natural daylight, ventilation, and views of greenery at all times.
The architectural form remains simple, open, and calm shaped by clean Tropical Modern lines, warm wood materials, and architectural elements that provide privacy and filtered natural light. Internal voids and courtyard spaces become the heart of the house fostering a relaxing atmosphere where nature is woven into everyday life.